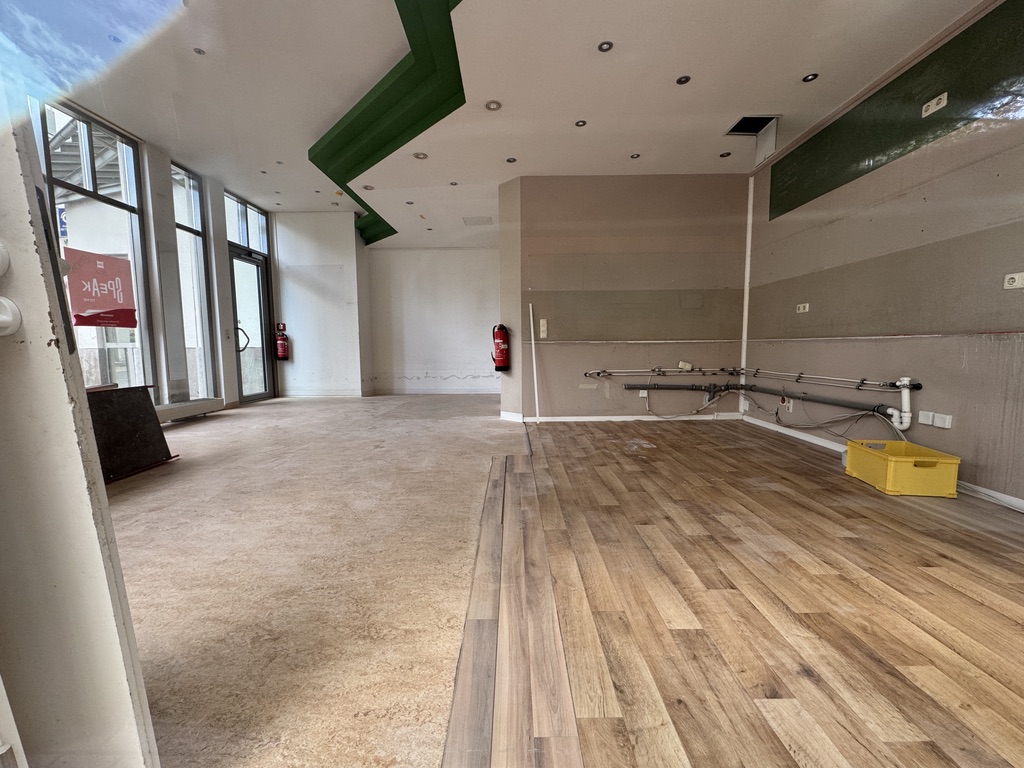
transform the uploaded photo into a high end architectural office studio and multifunctional co working space preserve the existing room geometry ceiling shape doors window positions wall openings and perspective exactly do not change the structural volume door positions ceiling form or recessed downlights design concept elegant architecture atelier material library co working studio and presentation lounge warm minimalist interior with scandinavian industrial and gallery atmosphere ceiling keep the existing stepped ceiling geometry but replace any green color with matte warm white surfaces and integrated indirect linear led lighting 3000k warm white keep existing small recessed spotlights floor light cream polished spatula concrete screed seamless slightly cloudy mineral texture add several large vintage rugs in taupe beige grey and muted brown under work areas and lounge work area place 4 white eiermann style desks arranged as two calm work islands each desk has two 32 inch monitors one 16 inch silver macbook grey keyboard grey mouse hidden cable trays and black ergonomic office chair clean professional setup kitchen at the rear wall create a dark modern kitchen with matte graphite black fenix style cabinet fronts thin handles warm led under cabinet lighting light travertine worktop bronze smoked glass or stone backsplash integrated sink black tap professional espresso machine coffee grinder cups shelves and many carefully placed plants presentation area add a large 85 inch display suspended from the ceiling with a slim black ceiling pole positioned for video conferences avoid showing an ugly tv backside through the windows add light transparent floor to ceiling linen curtains along the window facade and optionally vertical smoked oak slats behind near the tv to screen the technical backside include video conference camera soundbar multifunctional zone create a lounge and workshop area with two cognac leather lounge chairs one sand boucl sofa round travertine coffee table large soft wool rug floor lamp books architectural magazines and model objects material library add a large material sample table with travertine or smoked oak surface displaying stone samples timber samples concrete samples metal profiles fabric swatches architectural models drawing tools and sketchbooks add black steel shelves with architectural books objects and samples plants use few large sculptural plants instead of many small plants add one large strelitzia one indoor olive tree one ficus audrey hanging pothos scindapsus plants near the kitchen shelves and discreet planters in natural stone or travertine look walls use warm greige lime plaster mineral plaster texture add one large abstract monochrome artwork in black sand and off white add framed architectural drawings or photographs with black thin frames keep the space curated and not cluttered lighting warm layered lighting indirect led ceiling cove lighting small recessed downlights picture lights under shelf lighting floor lamps and desk lamps professional but warm atmosphere 3000k soft shadows realistic reflections materials palette cream polished screed warm greige lime plaster matte graphite kitchen smoked oak black powder coated steel light travertine linen curtains wool rugs cognac leather sand boucl fabric brushed black metal mood elegant calm expensive creative architectural gallery like professional not playful not colorful not generic coworking similar to a premium architecture studio material showroom and boutique design office camera render photorealistic architectural visualization wide angle interior view realistic proportions natural daylight through sheer curtains warm ambient lighting high detail no distorted furniture no fake text no people