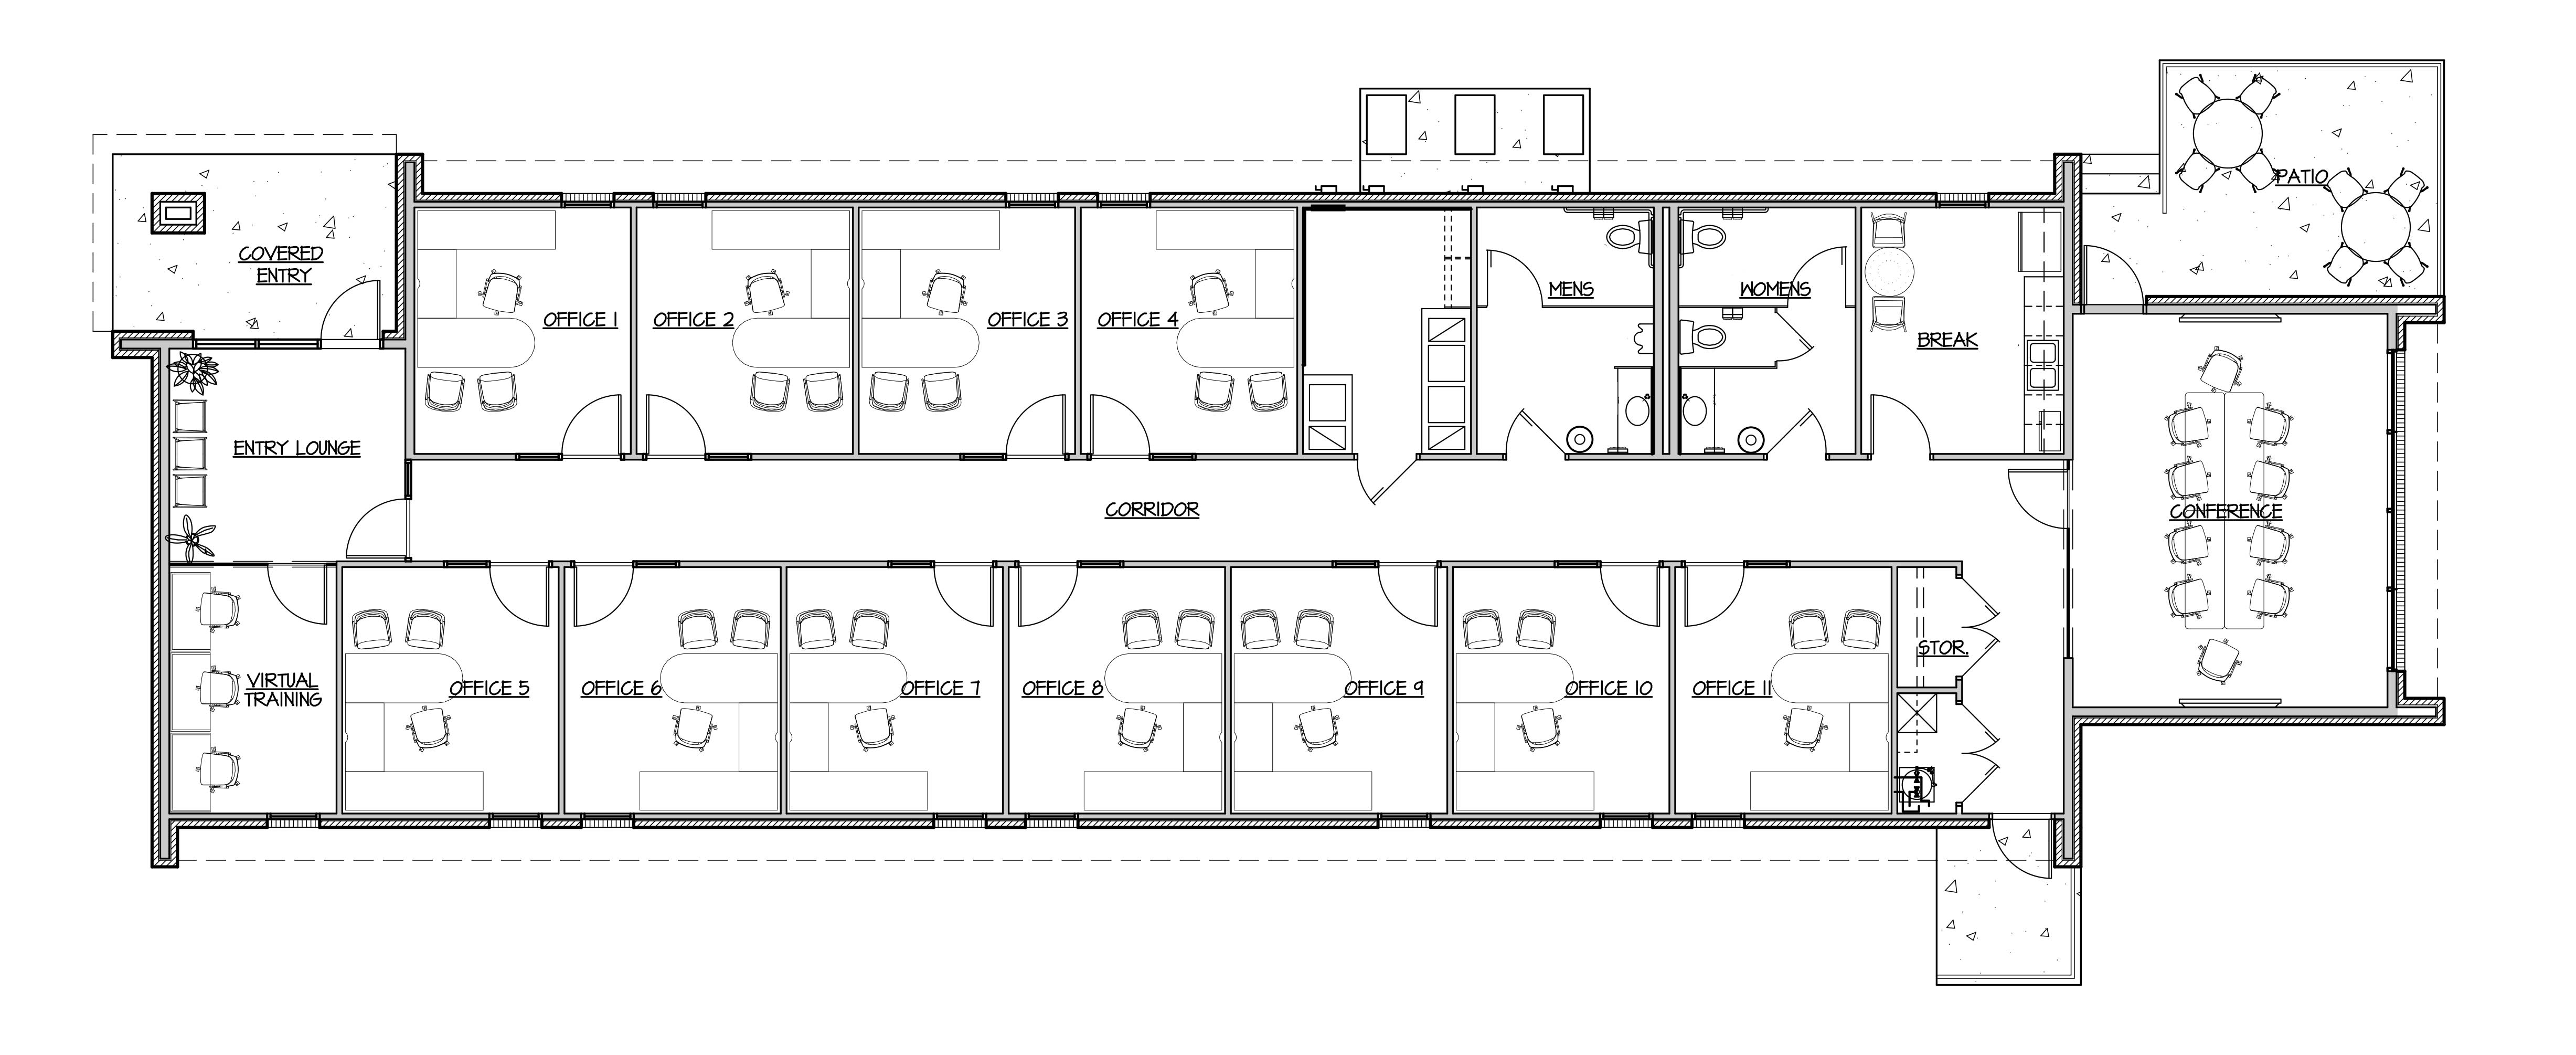
convert this floor plan into a realistic isometric 3d view of a full house show the space from an elevated angle with furniture walls and details visible modern business offices use carpet tile in offices use wood look luxury vinyl tile at corridor break and bathrooms use light solid surface countertops and wood millwork use butt glazed frameless glass at conference room use agreeable gray for wall color use the same furniture as shows on the plan do not change the orientation of the floorplan