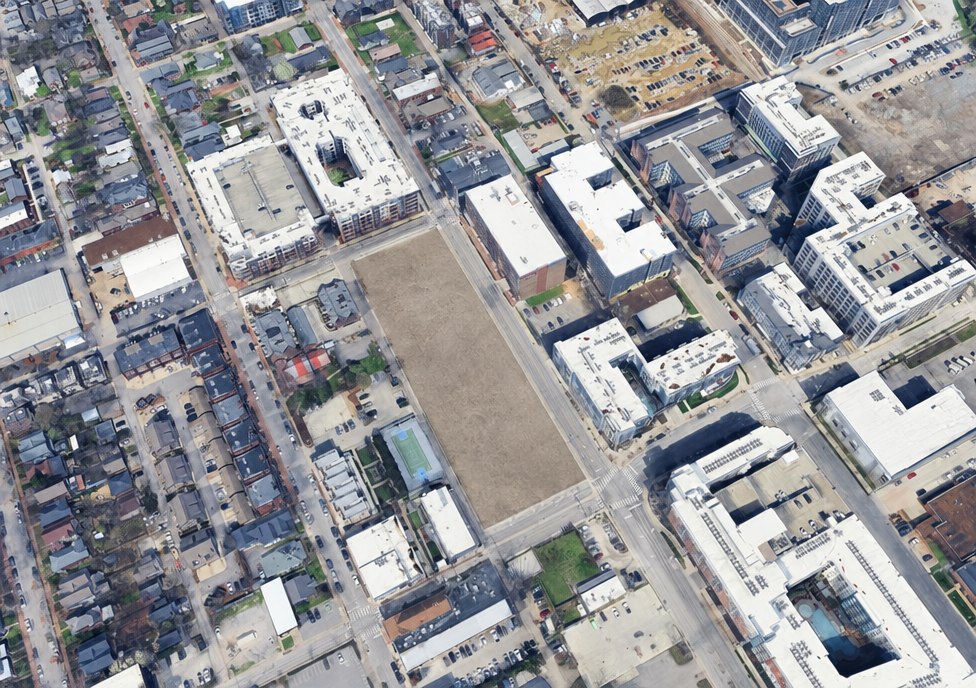
edit this base image the aerial photograph with the empty dirt lot build a completed townhome development of four buildings on the empty rectangular dirt lot in the center keep the base image s exact camera angle view perspective and framing do not change the viewpoint primary guide the 3rd reference treat the 3rd reference as the main template for the result the finished development should closely follow the 3rd reference for the overall composition the four buildings position orientation layout spacing and arrangement on the lot start from what the 3rd reference shows and refine it using the other references below match the 3rd reference s layout but render it into the base image s perspective refine that primary result using the other references each for one purpose only the 1st reference overhead top down of the buildings use to correct the shape of each building each building must be u shaped horseshoe shaped open in the center forming a central courtyard wrapping around three sides of an open interior court not a solid rectangular block fix the building footprints to this u shape and reproduce the roof structure rooftop terraces decking penthouse volumes railings planters the 2nd reference site plan use only to confirm there are exactly four 4 buildings the 4th reference three quarter aerial rendering and 5th reference street level elevation use only to correct the scale and apply the finishes make each building a full three to four stories tall taller not short or squat with long cast shadows and apply the exterior materials colors and textures shown charcoal near black brick warm red brown brick white and limestone accents warm wood accents black framed windows these are not oriented for the output do not use them for orientation layout or perspective only scale and finishes so follow the 3rd reference for layout and composition fix the shapes to the horseshoe form from the 1st reference keep it to four buildings per the 2nd and bring the height and finishes up to the 4th and 5th each building must show its open central courtyard and stand a full 3 4 stories tall nothing extends outside the lot keep everything else in the base image exactly as it is surrounding buildings streets parking lots houses trees and sky and match the base image s daylight sun direction and shadows render photorealistically with real dimensionality depth and strong directional light not flat so it looks like a real aerial photograph of the finished development avoid oversaturation a fake hdr look and plastic cgi smoothness