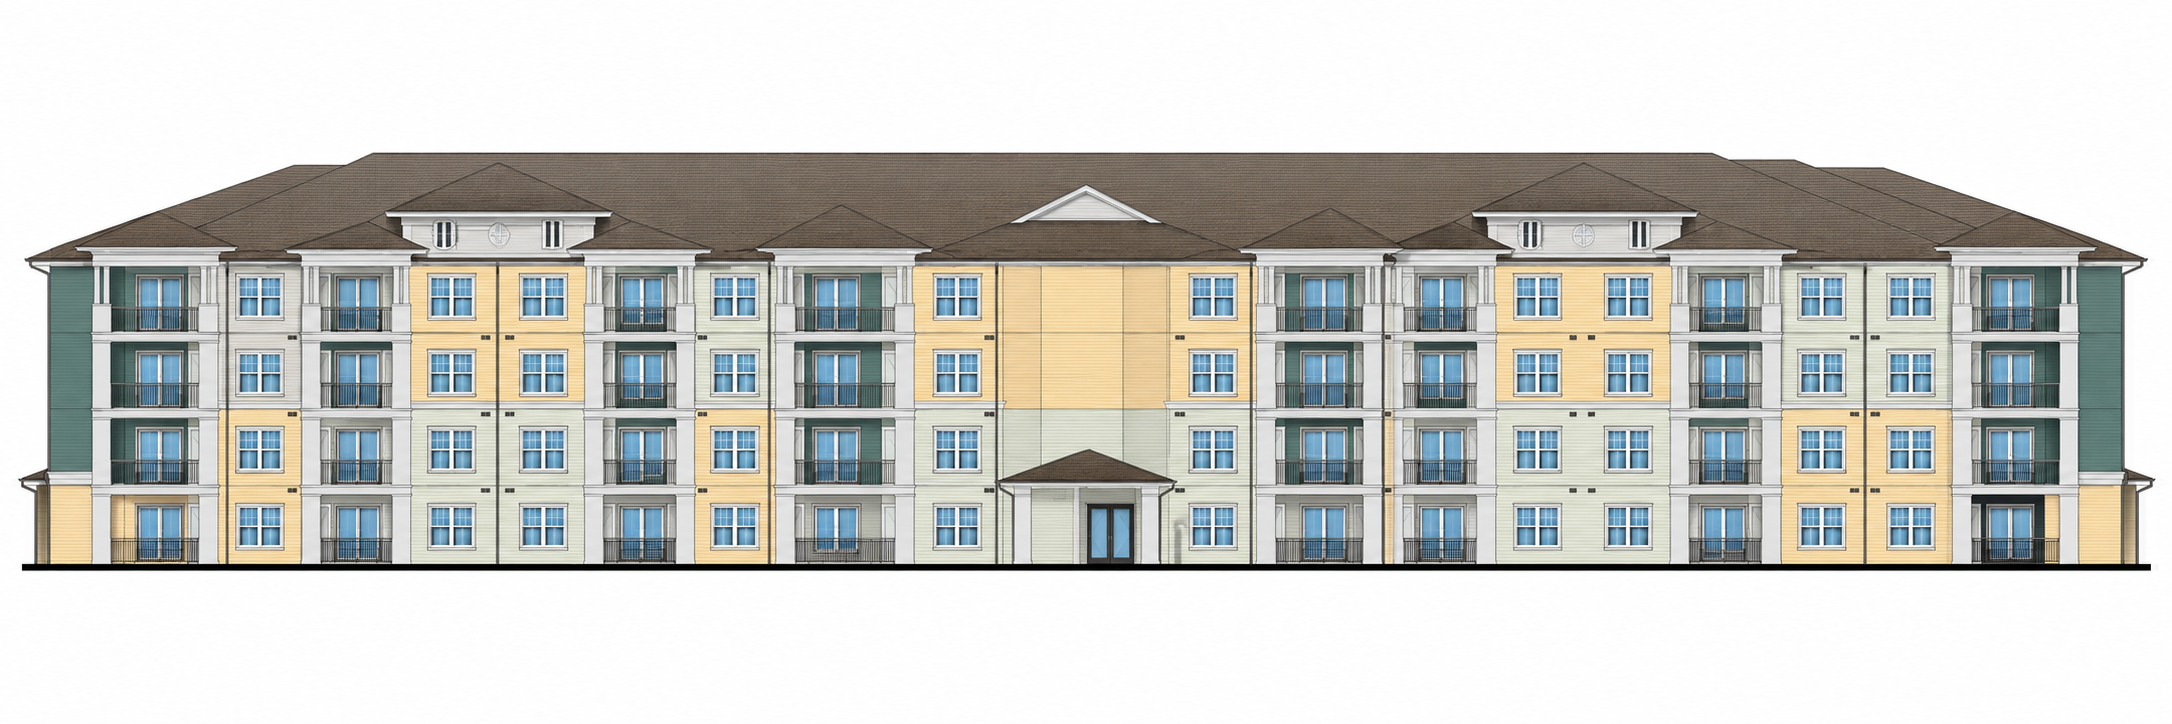
create a highly photorealistic luxury coastal resort architectural rendering of building two at margaritaville vacation residences myrtle beach using the uploaded architectural elevation as the exact structural reference and the accompanying mood board as the reference for exterior colors materials landscaping and overall atmosphere preserve the original architecture exactly as shown in the elevation maintain the four story building height rooflines overall proportions window and door locations balcony placement railings columns exterior projections and facade configuration do not add remove or relocate any architectural elements apply the coastal color palette from the mood board including soft seafoam and aqua siding muted turquoise accents warm sand and cream tones crisp white architectural trim and natural brown asphalt shingle roofing use realistic horizontal lap siding detailed trim authentic window glazing and refined coastal finishes introduce lush myrtle beach resort landscaping with mature palm trees tropical greenery colorful flowering beds manicured lawns and professionally designed walkways create a sophisticated tropical resort atmosphere consistent with the margaritaville brand use beautiful late afternoon coastal sunlight realistic shadows natural reflections in the windows and subtle warm interior lighting the result should feel like professional architectural photography of a completed upscale vacation residence resort show the entire building from a slightly elevated three quarter perspective allowing the full facade roofline landscaping and architectural details to remain visible critical the architectural elevation controls the building s design the mood board controls only the finishes colors landscaping lighting and visual atmosphere do not copy the entrance canopy signage shutters or other architectural features from the mood board unless they appear in the building two elevation no redesigns additional floors altered balconies or invented architectural details