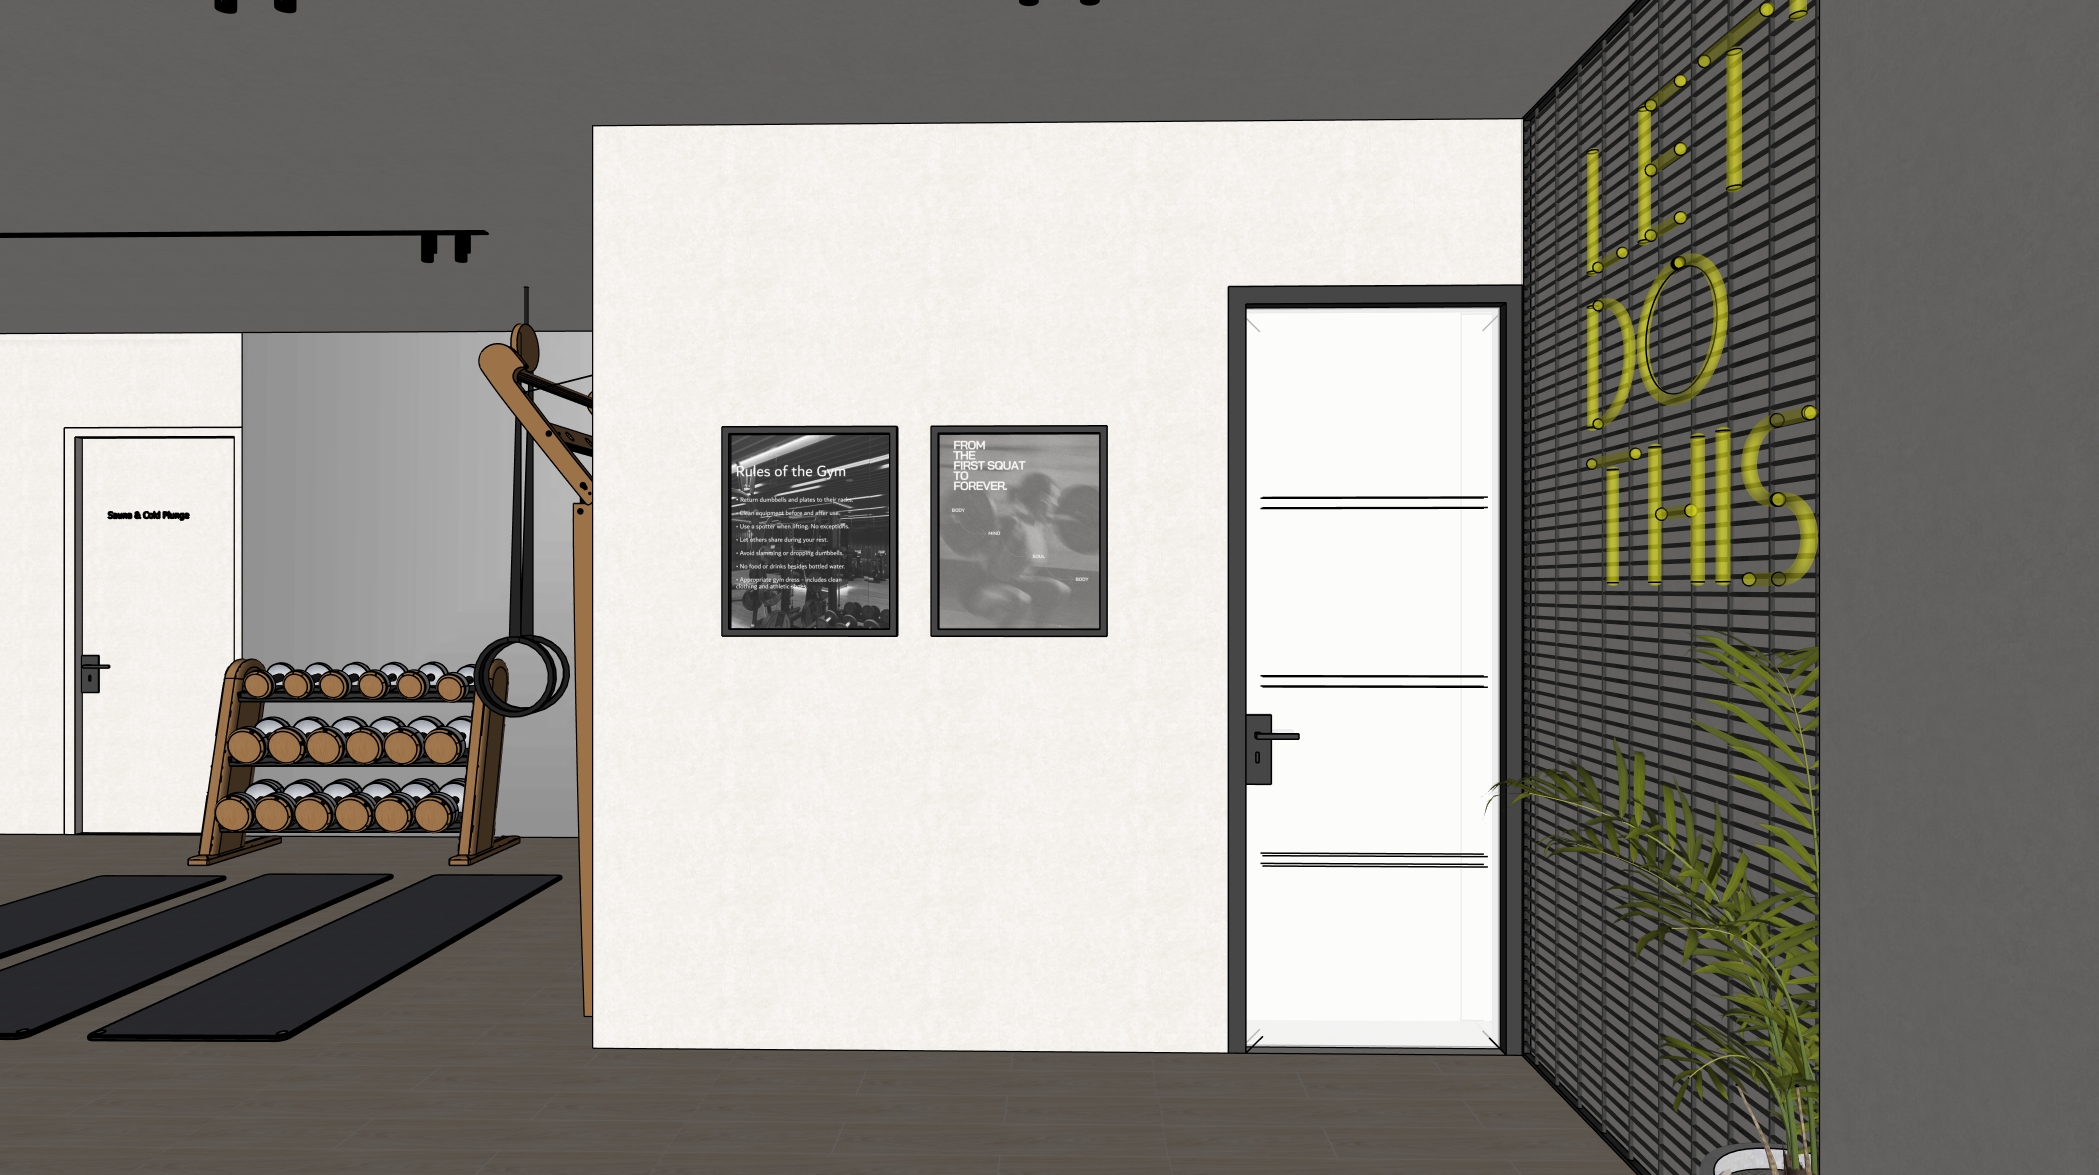
create a realistic high quality 3d architectural render of a gym located in the basement of a hotel the overall atmosphere should feel modern elegant and welcoming with carefully designed gym lighting that creates a comfortable and functional environment flooring use ergon woodtouch paglia collection tiles size 20x120 cm with a natural wood effect finish right wall on the right side there is an illuminated led sign displaying the text let s do this behind the sign install a gunmetal finish metal grid behind the grid there is a white wall with a subtle textured finish entrance door at your right the door is made of glass the exterior is not that visible but if you have to see something outside is a simple staircase that go to the ground floor gym rules the second reference image shows the gym rules incorporate this graphic into the design in a refined and aesthetically pleasing way keep it minimal elegant and understated avoiding anything too bold oversized or visually distracting ceiling the ceiling should be white matching the colour and finish of the walls creating a clean and cohesive look mirror behind the dumbbell the gray on the wall is a large mirror extending continuously from the ceiling down to the floor lighting and atmosphere use appropriate architectural and gym lighting to highlight the materials textures mirrors and equipment the lighting should feel warm and sophisticated while still providing sufficient illumination for a functional workout space important follow the architectural layout and the provided reference images accurately pay close attention to the specified materials finishes proportions and details the final render should look photorealistic as if it were a professionally photographed completed hotel gym door at left is hidden door that means the same color and texture as the wall add a discreet sign on the door reading sauna water plunge in gunmetal coloured lettering right side door the door on the right must be a glass door through the glass the staircase leading up to the hotel s ground floor make sure the staircase is recognizable and properly illuminated and simple left door the door on the left must be a semi hidden door finished in exactly the same color and wall texture as the surrounding wall wall bars next to the front wall add gym wall bars swedish ladder position them so that only their side profile is visible from the camera s viewing angle do not show them front facing the wallbars is this https www nohrd com uk wallbars oak 10 html led lighting above the mirror on the wall with the mirror integrate a concealed led strip into the ceiling the led source must remain hidden within the ceiling detail but it must be switched on the emitted light should be clearly visible creating an elegant indirect lighting effect along the mirrored wall the dumbels are this https www nohrd com us nohrd dumbbells oak html and the trx is this https www nohrd com us nohrd sling oak html