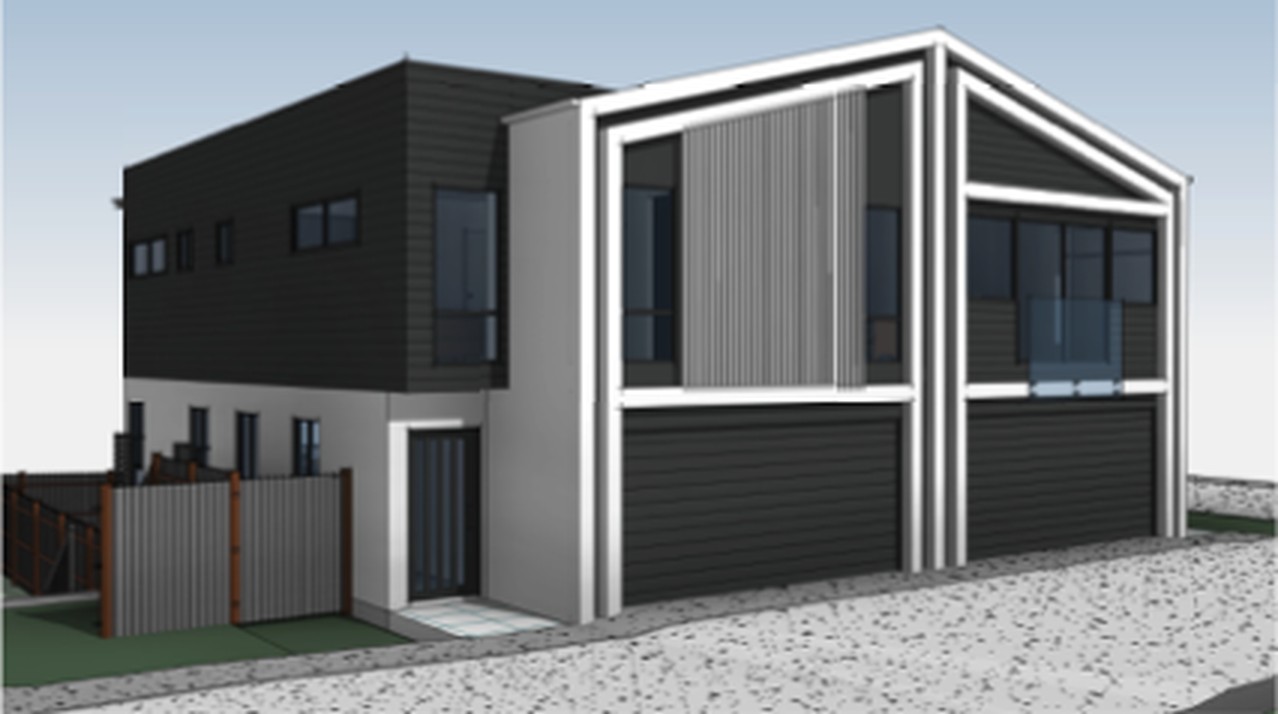
restyle this two storey house facade to be soft warm sculptural and highly articulated following the reference images keep the exact building massing gable roof form window and garage positions and camera angle rear upper box replace black cladding with warm vertical timber battens wrapping around a softly rounded corner gable frames thick smooth off white render with generously rounded curved edges deep reveals and warm timber lined soffits with downlights upper glazing recessed deep inside replace the left vertical batten panel with a cream brick breeze block hit and miss screen a continuous rounded off white rendered slab band with curved ends wraps the building at first floor level ground floor in pale cream face brick garage doors in vertical grooved dark brown timber look recessed timber entry door set within a softly arched rendered opening with a feature wall of natural layered stone beside it lush layered subtropical landscaping warm dusk light with interior glow photoreal architectural render