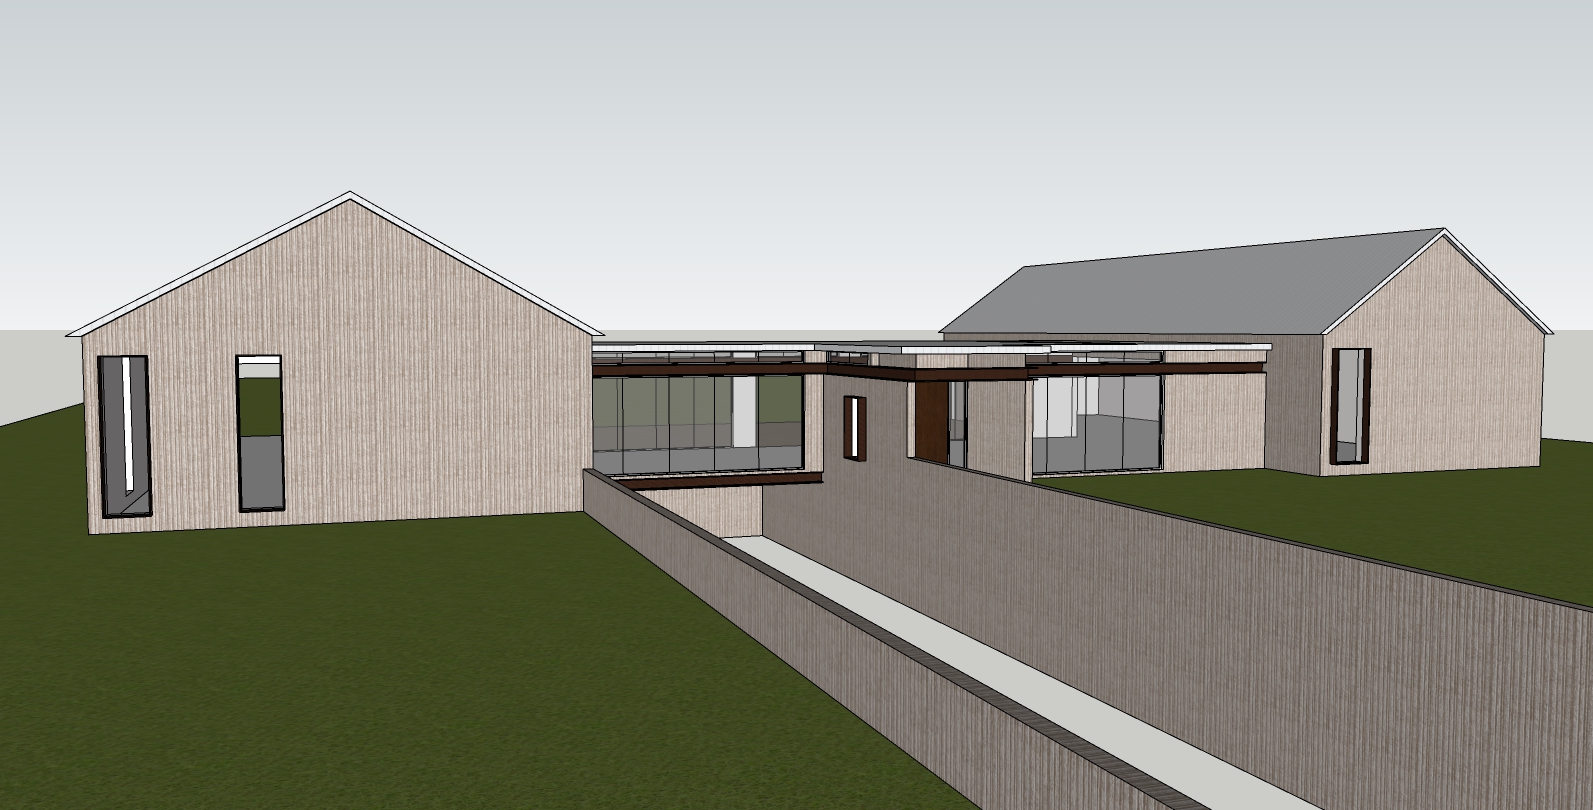
generate an ultra realistic 4k architectural rendering using my sketchup model as the base geometry do not modify the architecture proportions rooflines openings massing window locations materials or overall design intent preserve every element exactly as modeled the objective is to create a highly realistic visualization while maintaining complete fidelity to the original model the residence is a luxury mid century modern estate located in southwest ranches florida the rendering should capture a warm sophisticated and timeless architectural aesthetic that blends seamlessly with the south florida landscape exterior materials exterior walls are a light warm white raked stucco with a subtle horizontal hand raked texture the finish should have realistic imperfections and natural light variation the main entry door is solid dark walnut featuring rich grain deep brown tones and a premium satin finish window frames are matte brushed silver anodized aluminum clean and minimal with very thin profiles window glass is crystal clear low iron glass allowing visibility into the interior while producing realistic reflections all exterior window surrounds are wrapped with patinated weathering steel corten style the steel should display natural oxidation with rich bronze rust and deep brown tones while remaining elegant and refined not overly weathered lighting bright daytime rendering clear blue south florida sky with scattered white clouds warm natural sunlight soft architectural shadows high dynamic range lighting realistic global illumination landscape design design a contemporary luxury south florida landscape appropriate for southwest ranches include large specimen live oak trees royal palms coconut palms placed strategically native ornamental grasses agave aloe foxtail fern white bird of paradise simpson s stopper hedges low maintenance tropical planting clean mulch beds landscape lighting integrated into planting landscaping should feel mature curated and understated complementing not overpowering the architecture hardscape design elegant modern hardscape including large format architectural concrete pavers board formed cast in place concrete walls where appropriate light gray exposed aggregate concrete driveway floating concrete entry walk minimalist planting joints architectural concrete stair details integrated linear drainage modern corten steel landscape edging architectural feel the home should evoke the work of joseph eichler richard neutra olson kundig marmol radziner studio mk27 while remaining appropriate for a luxury custom estate in south florida rendering quality ultra photorealistic 4k resolution physically accurate materials high resolution textures realistic reflections natural ambient occlusion soft shadow transitions photographic quality architectural magazine quality camera eye level perspective approximately 5 6 above grade use a 28 35 mm architectural lens maintain vertical lines perfectly straight compose the image to emphasize the horizontal lines and strong geometry of the architecture important do not redesign the house do not alter the architecture do not move windows or doors do not change roof forms or proportions only enhance realism by applying materials lighting landscaping hardscape and environmental context while keeping the existing sketchup model exactly as designed