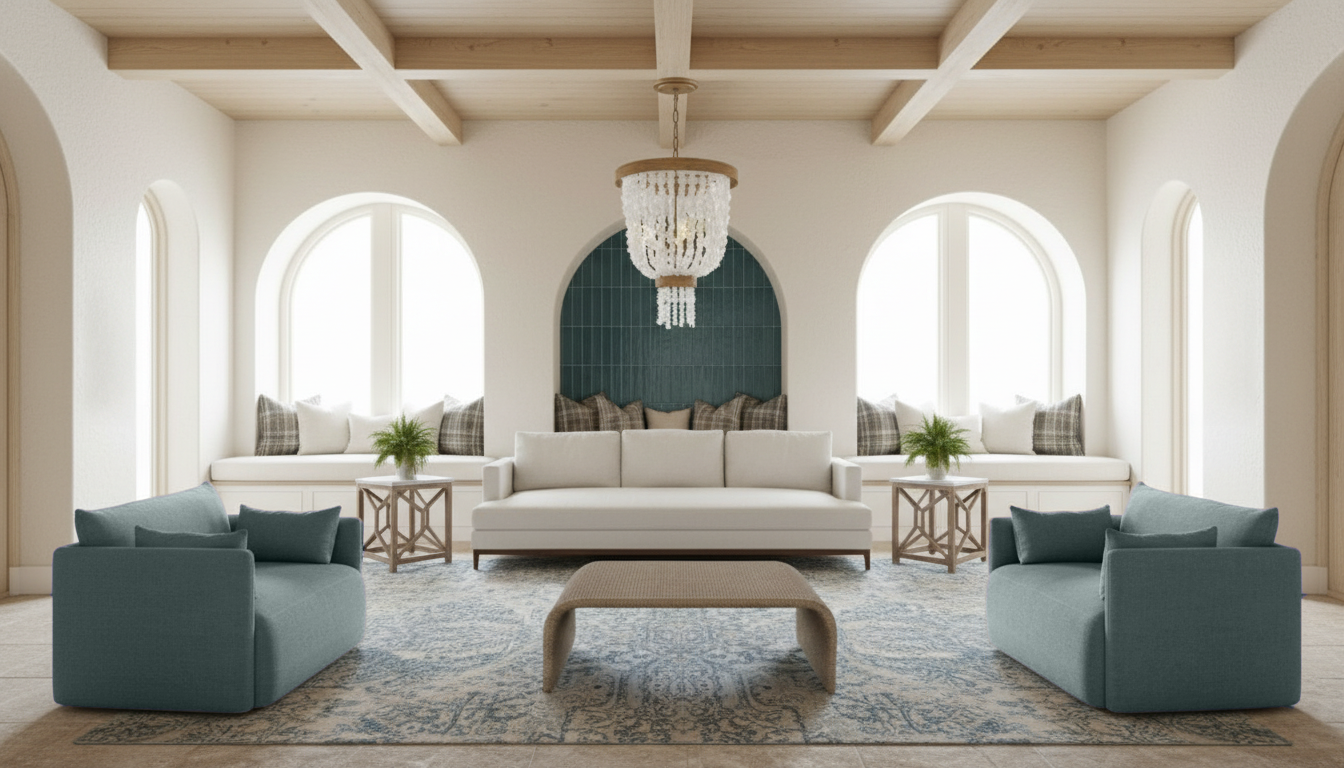
high quality architectural floor plan diagram generated from the provided interior render images interpret the spatial layout adjacencies and circulation based on the views shown and translate them into a clean top down 2d floor plan do not create a perspective or 3d image output must be a flat orthographic floor plan only maintain realistic architectural proportions and relationships between spaces but do not guess exact dimensions focus on spatial logic and layout accuracy based on the images clearly define walls openings doors and major built in elements such as casework bars desks or partitions that are visible in the renders distinguish between the different spaces shown in the two images and connect them logically into a single cohesive plan use a clean professional black and white architectural drawing style similar to a schematic design floor plan include light poche for walls simple lineweights and minimal furniture outlines only where necessary to communicate use of space do not add design elements rooms or features not visible or strongly implied in the provided images avoid artistic or sketchy styles the result should feel like a refined architectural diagram suitable for presentation