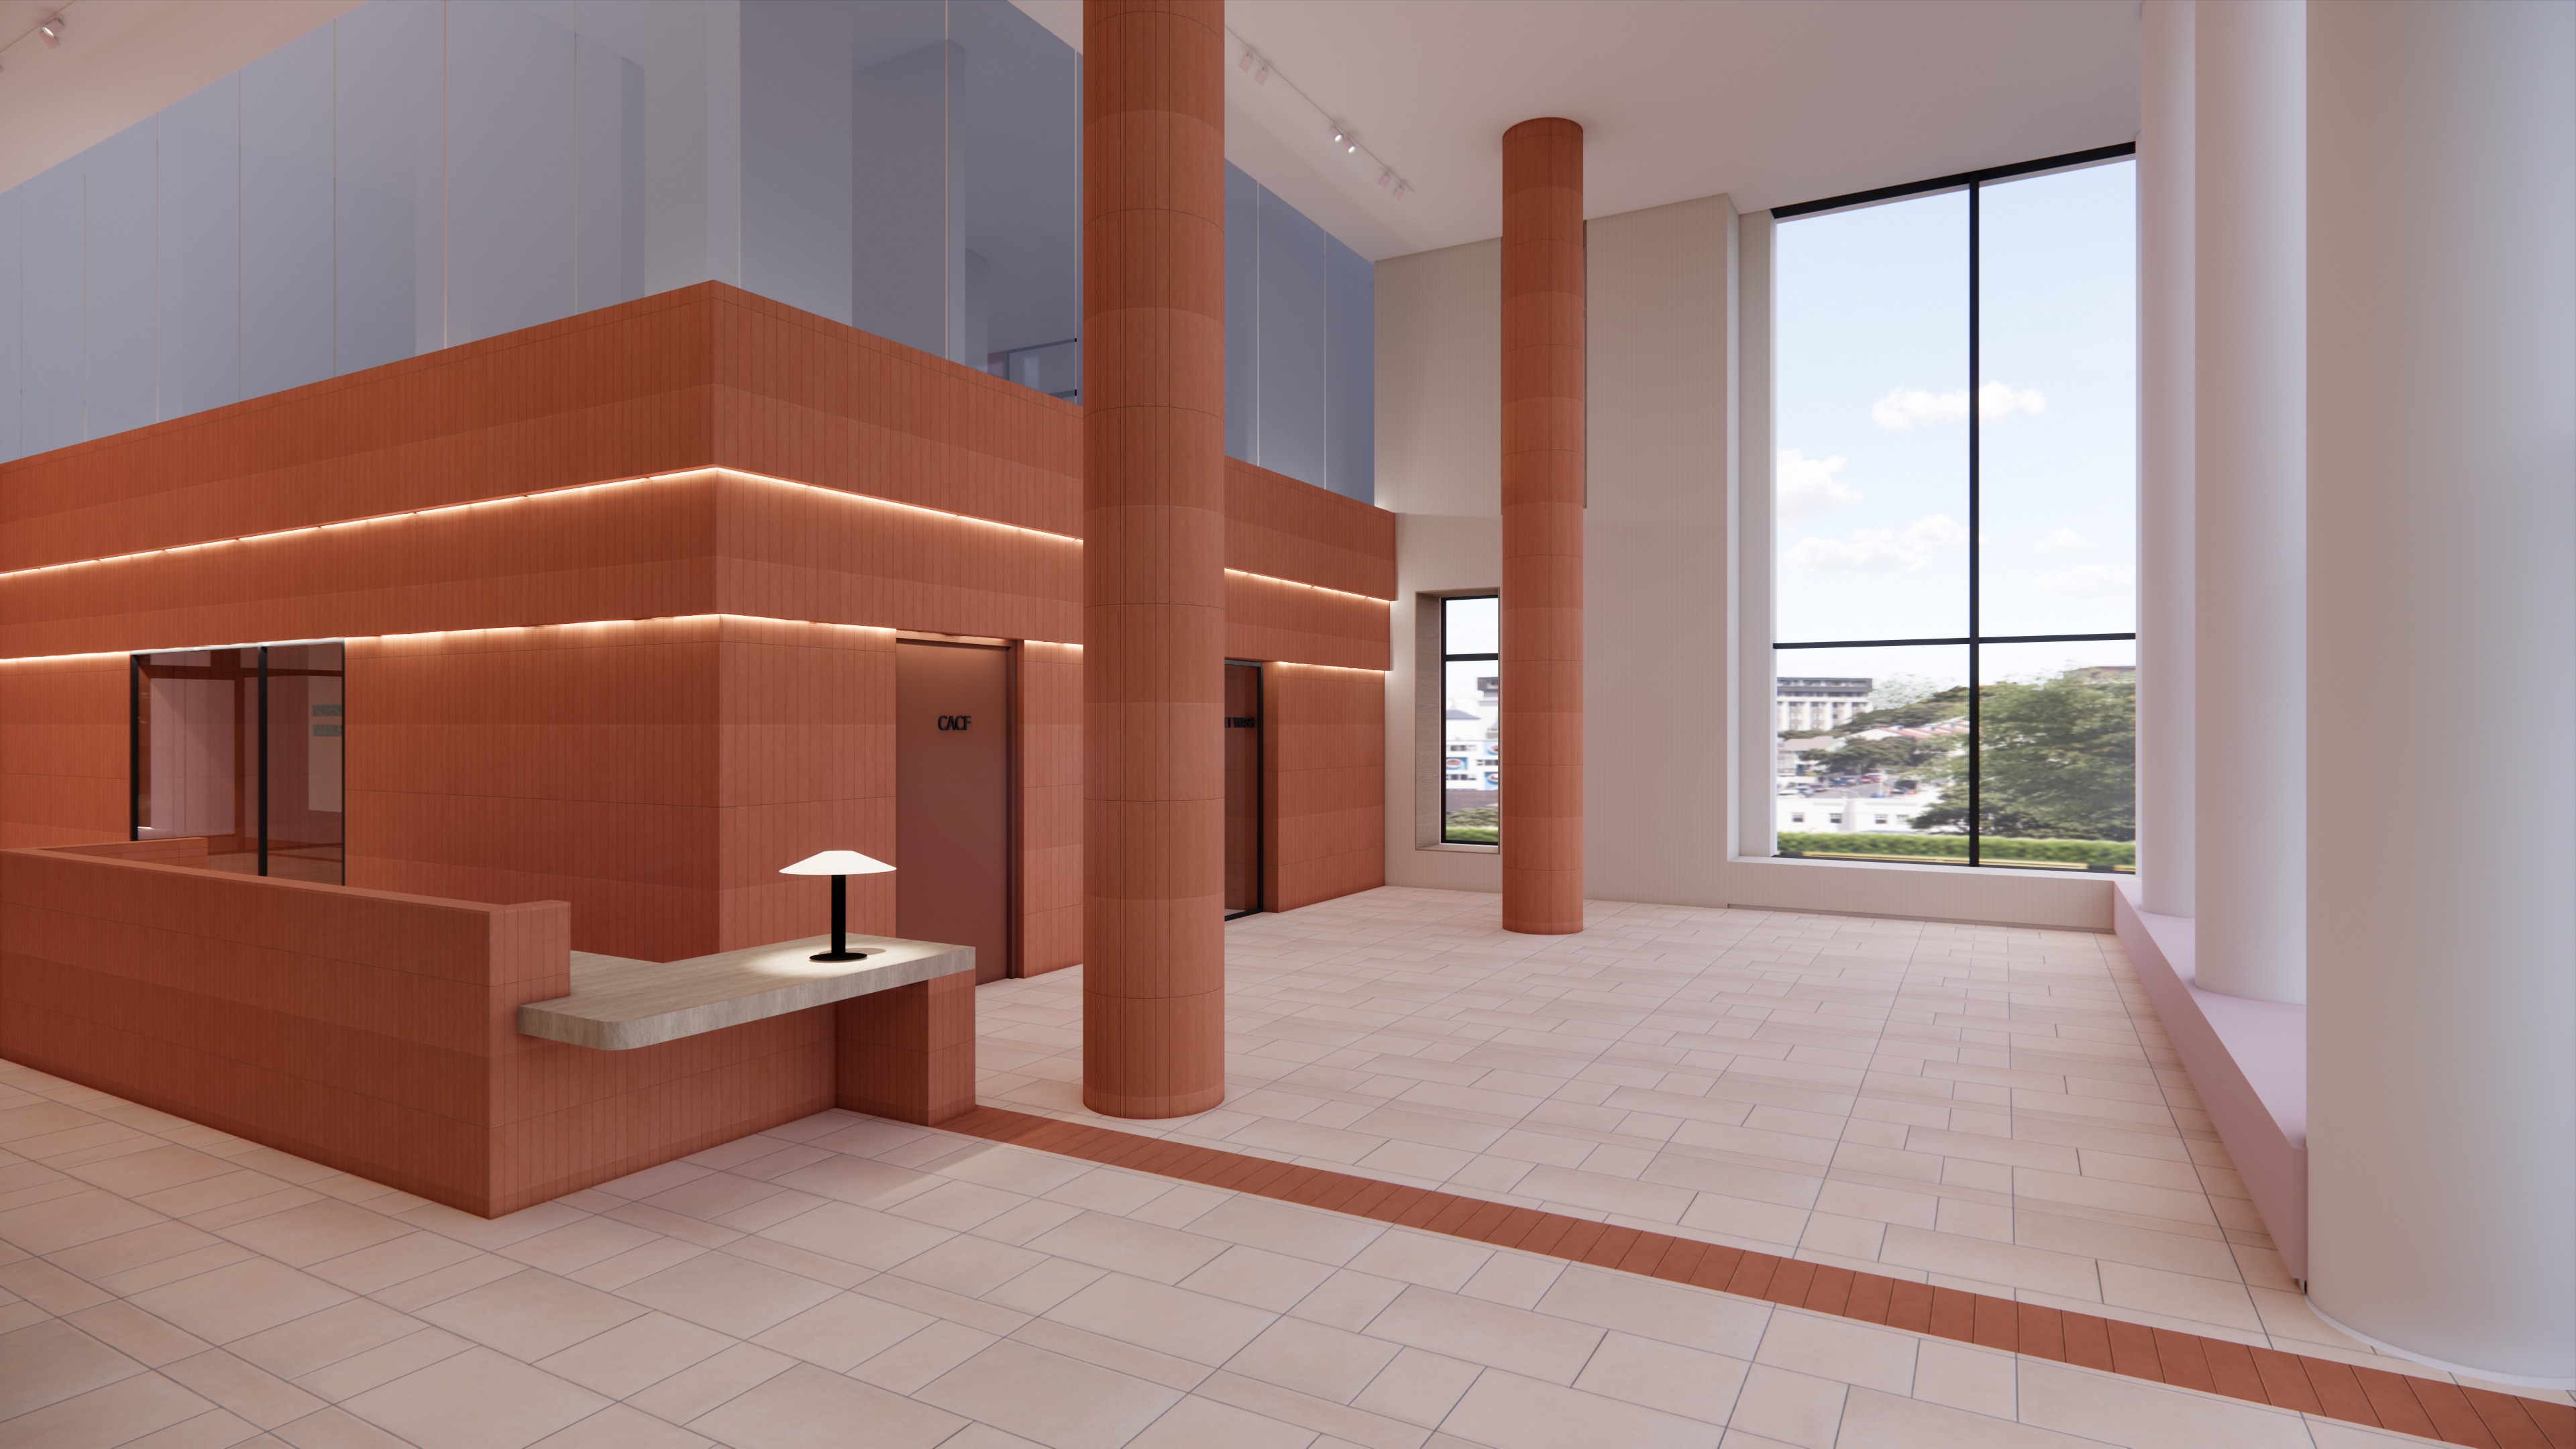
a photorealistic architectural interior 3d rendering of a double height modern lobby space the left feature wall and central columns are finished in smooth vertical terracotta colored rectangular tiles with minimalist recessed horizontal led lighting replacing the reception desk is a custom designed multi level tiered seating structure that flows into organic winding fluid wavy curves the top tiers are built from a warm light toned white oak wood with soft minimalist seat cushions embedded into the platform levels the lower step transitions seamlessly into a series of wide low profile terraced stairs made of rustic red terracotta brick tiles to the right massive floor to ceiling black framed glass windows look out onto a clear urban landscape the flooring matches the warm cream tiles with a terracotta linear inlay bathed in soft natural daylight