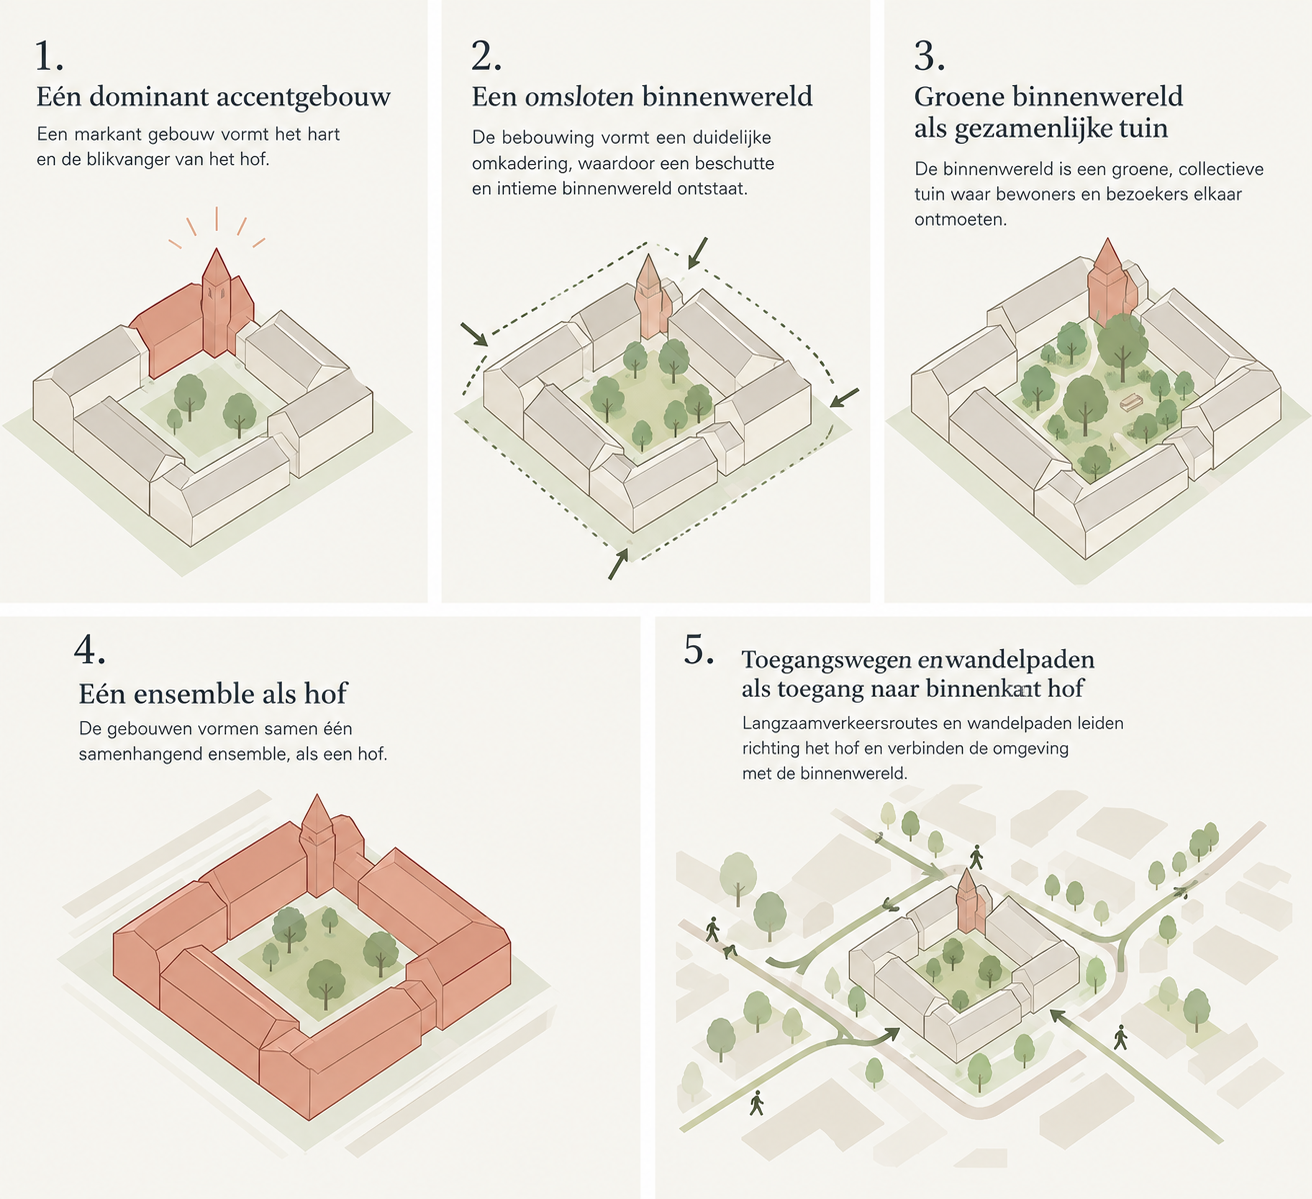
critical geometry constraint first establish one fixed master floor plan duplicate this exact plan five times the building footprints courtyard narrow alleys and entrances must be pixel identical in all five diagrams only the graphic representation of each principle may change think of the five images as five layers of information placed over the exact same base plan not five different architectural designs transform the provided reference image into a clean architectural 2d floor plan urban design diagram viewed strictly from directly above orthographic top view create five separate plan diagrams representing the five design principles the most important rule the exact same architectural footprint building volumes courtyard dimensions building positions and access openings must be used in all five diagrams do not redesign move rotate enlarge or shrink any of the buildings between the five principles the geometry of the ensemble must remain identical throughout the ensemble consists of a courtyard block with several individual building volumes surrounding a central courtyard the buildings form one coherent ensemble but are occasionally interrupted by narrow pedestrian passages alleys these passages create small narrow openings between the buildings and provide entrances from the surrounding public space into the courtyard use the exact same locations width and direction of these passages in all five plans the alleys should be clearly readable as narrow pedestrian connections cutting through the building ensemble they should create a few subtle breaks in the perimeter so the courtyard is accessible from several directions while the buildings still read as one coherent whole the passages should be small and narrow not large gaps the buildings remain visually dominant and continuous with only a handful of carefully positioned openings the result should feel like a hofje enclosed courtyard ensemble with narrow pedestrian entrances rather than a conventional open block principle 1 one dominant accent building keep the exact same plan geometry visually emphasize one building as the dominant accent building positioned at the same location as the accent building in the reference use a subtle graphic highlight darker outline or muted accent color the other buildings remain neutral the courtyard remains relatively simple principle 2 an enclosed inner world keep the exact same buildings and exactly the same alley locations emphasize the strong enclosure of the central courtyard with subtle graphic lines shading or a perimeter indication the narrow passages should clearly read as controlled entrances from the outside world into the protected courtyard principle 3 green inner world as a collective garden keep the exact same architectural footprint transform the central courtyard into a lush collective communal garden with trees planting areas small paths and a few subtle places to sit the greenery should clearly be concentrated inside the courtyard the surrounding buildings remain unchanged principle 4 one ensemble as a courtyard keep the exact same building geometry and the exact same narrow passages emphasize graphically that all buildings together form one coherent courtyard ensemble use consistent material representation subtle outlines and a unified architectural language the individual buildings may remain visually distinguishable but should clearly read as parts of one larger composition do not close the passages or merge the buildings into one continuous solid block principle 5 access routes and walking paths as entrances to the courtyard keep the exact same buildings courtyard and narrow passages show pedestrian and slow traffic routes approaching the courtyard from the surrounding urban fabric and leading directly toward the fixed narrow entrances use clear but subtle arrows paths or green lines to show movement through the alleys into the courtyard the routes should connect the surrounding public space with the inner courtyard graphic style refined dutch architectural urban design presentation minimal 2d plan drawing clean orthographic top view soft off white background muted architectural colors light beige grey building footprints subtle green landscape elements restrained red or terracotta accent color thin elegant linework minimal shadows no perspective no isometric view no photorealism no unnecessary details the five diagrams must look like five variations of exactly the same underlying plan the building footprint and all passage locations are fixed the only differences between the five diagrams are the highlighted design principle graphic emphasis landscape elements and movement indicators do not introduce new buildings remove buildings change building shapes change the courtyard size move the accent building or alter the position of any alley or entrance