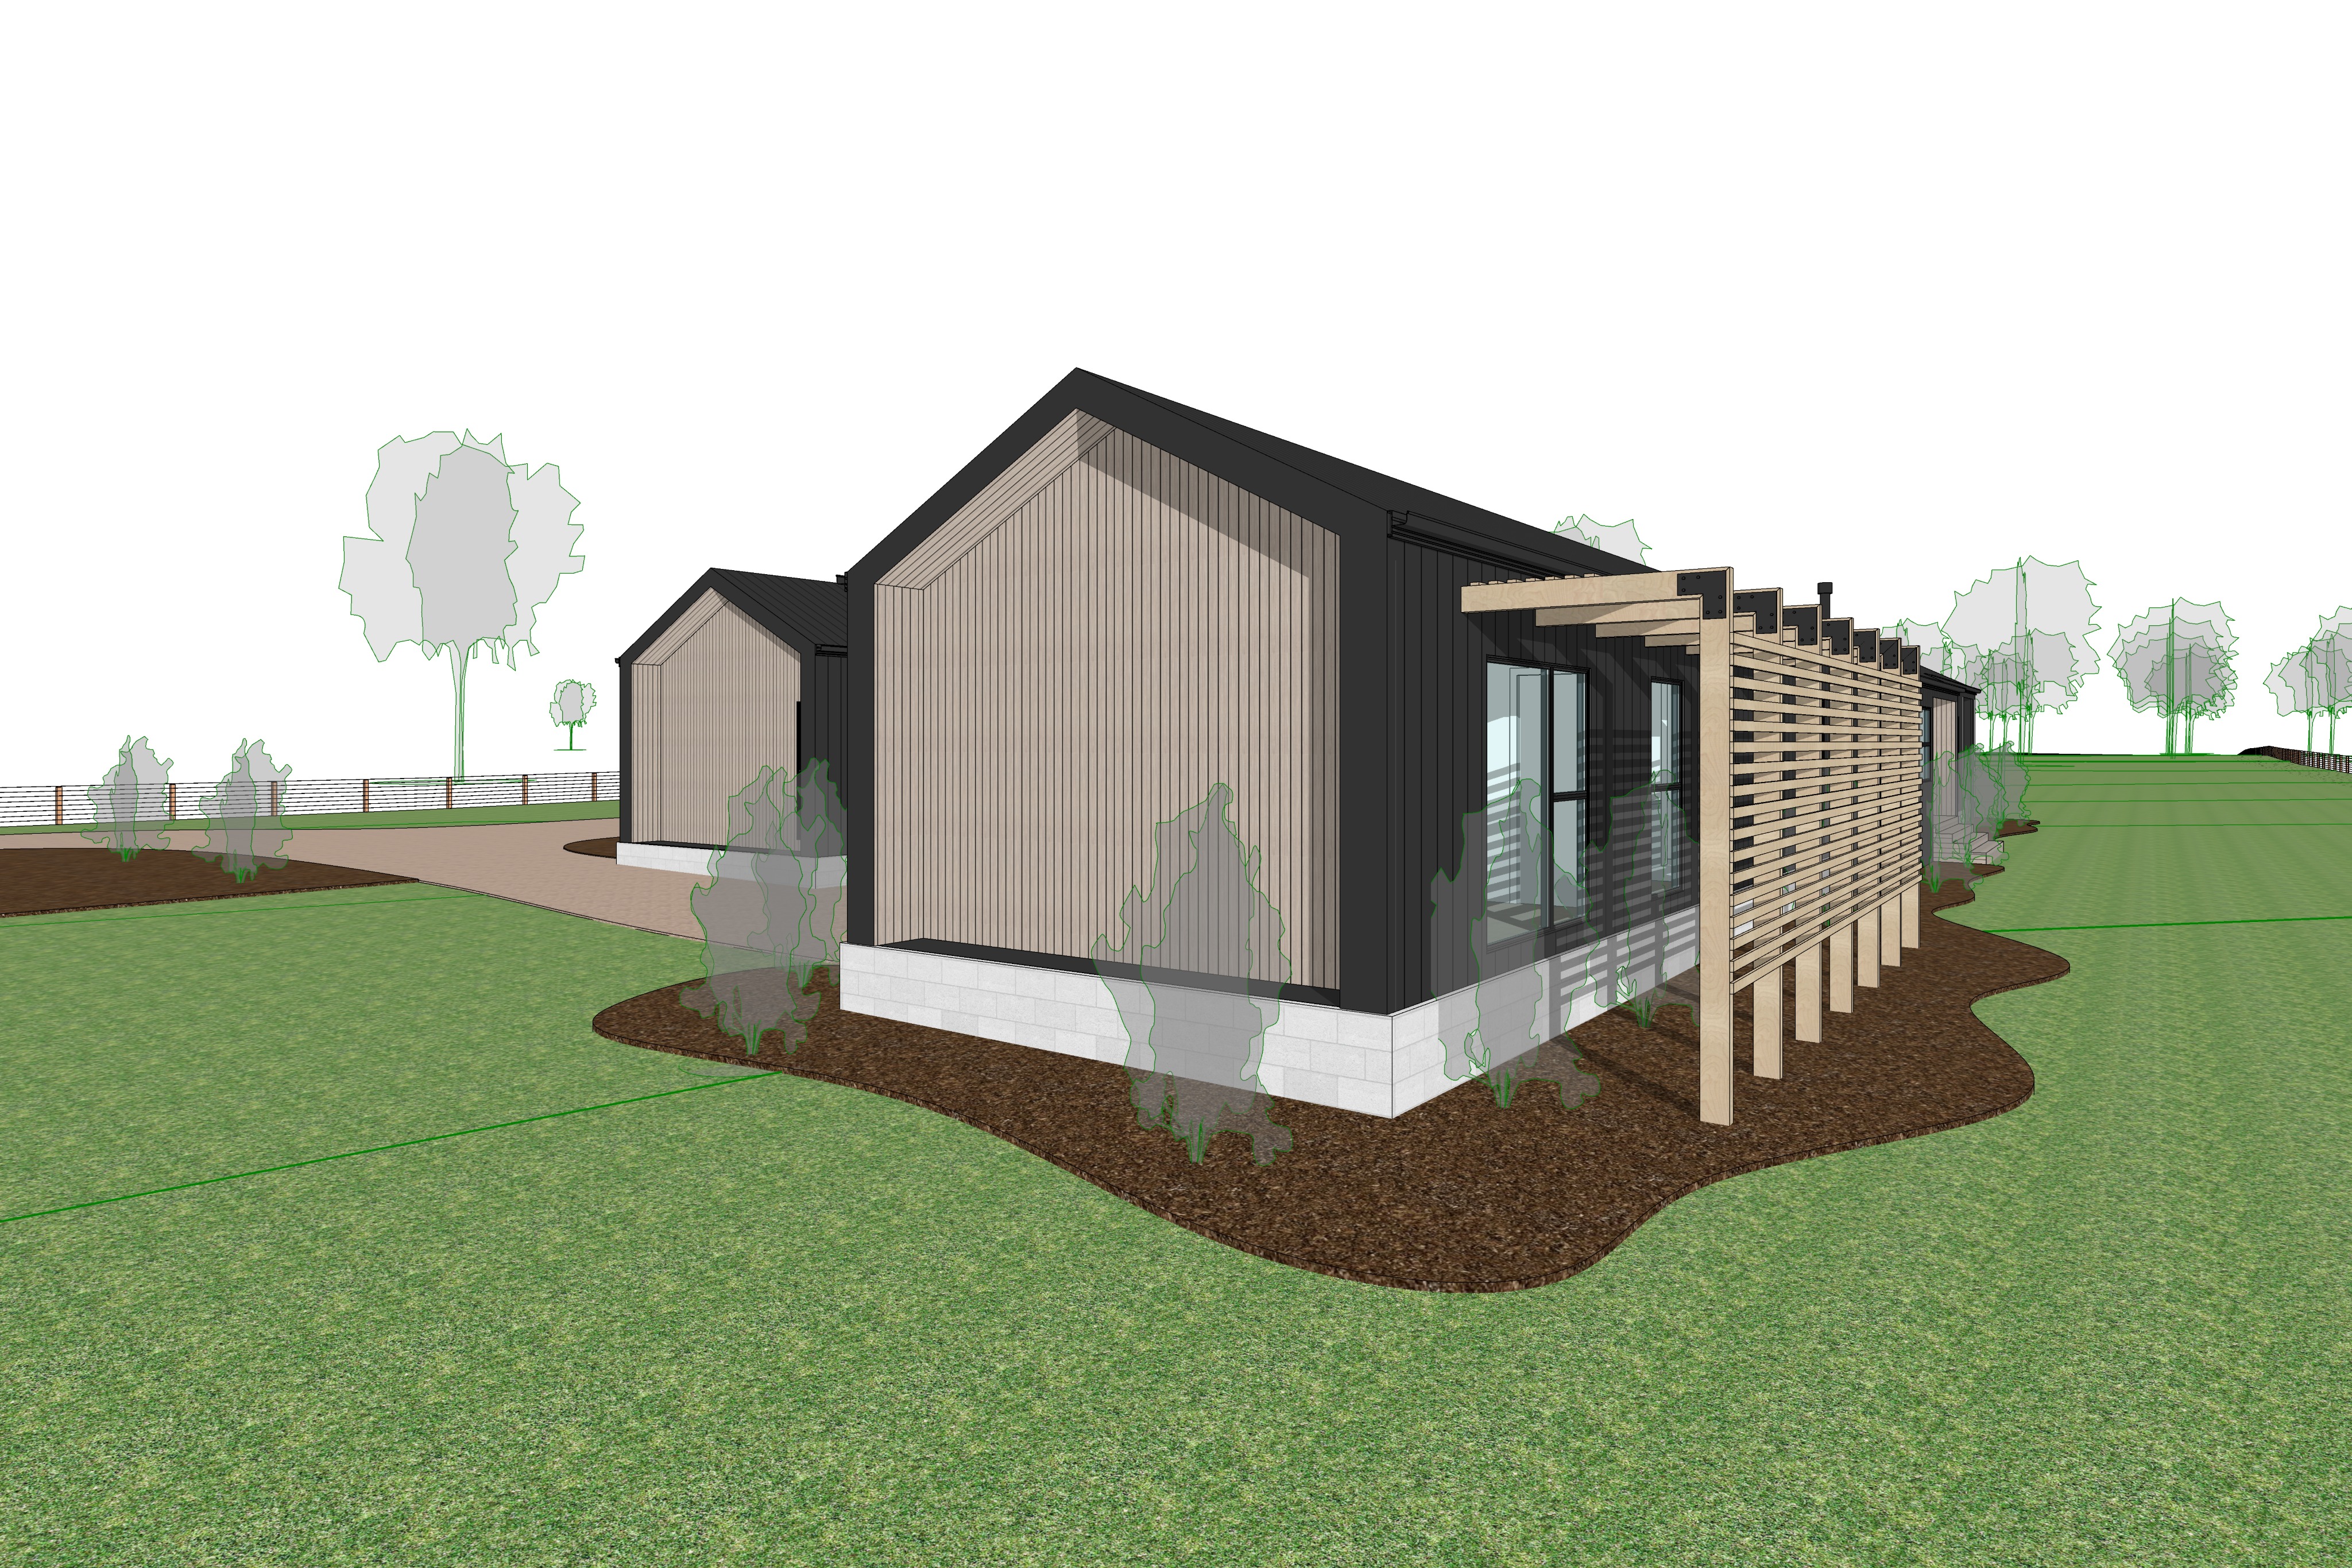
for image 3 i d carry over the same photographic material landscaping and golden hour language almost verbatim so archsynth treats it as another angle from the same shoot the main new element is giving the timber arbour enough detail that it renders as a refined architectural feature rather than a generic pergola archsynth prompt image 3 right hand pavilion timber arbour create a highly photorealistic cinematic architectural rendering of the same contemporary australian rural barn style residence established in the previous images of this series viewed from the right hand side of the residence at eye level maintain absolute fidelity to the supplied reference image preserve the exact camera position camera height viewing angle perspective field of view and composition of the input image preserve the exact proportions distances and spatial relationships between all pavilion forms rooflines fa ades openings landscaping and external structures do not reinterpret widen narrow reposition or alter any architectural element the finished rendering should align directly with the supplied model image when overlaid preserve the exact geometry proportions roof forms wall locations openings windows doors structural elements exposed foundation walls garden bed boundaries lawn areas driveway and overall architectural composition shown in the supplied reference model this view is taken from the opposite side of the residence to the primary exterior view established earlier in the series maintain precisely the same architectural language material palette landscape character lighting conditions photographic treatment and colour grading so that this image appears to have been photographed during the same professional architectural photoshoot the residence consists of interconnected contemporary gabled pavilion forms the primary external material is vertical colorbond corrugated steel cladding in a deep monument finish with a refined matte texture maintain the exact cladding locations orientation and proportions shown in the reference model the prominent front facing gable end and other nominated feature areas are clad in light blonde vertical timber boards with subtle natural greying fine vertical grain and a smooth matte finish this timber must precisely match the blonde timber material established throughout the previous images in the series maintain the strong contrast between the deep monument steel and warm blonde timber while keeping both materials natural refined and understated retain the exposed painted concrete besser block foundation walls around the base of the residence exactly as shown in the reference image the masonry base should appear clean robust and understated clearly expressing the lightweight pavilion architecture sitting above a solid masonry foundation a prominent timber arbour and privacy screen structure extends along the right hand side of the pavilion exactly as shown in the supplied model preserve its exact position length height depth post spacing member dimensions and structural geometry the arbour consists of regularly spaced vertical light blonde timber posts supporting projecting horizontal overhead timber members these overhead members extend outward from the building to create a lightweight architectural framework that provides shade and filters direct sunlight across the adjoining glazing and fa ade integrate horizontal timber slat screening between the structural elements exactly as indicated in the model the timber slats form a refined semi transparent privacy screen providing visual screening toward the neighbouring property while still allowing filtered daylight air and partial views through the structure the slat screen should remain visually lightweight and permeable rather than appearing as a solid timber wall clearly express the gaps between individual timber slats and allow sunlight to penetrate through them use the same light blonde timber finish established elsewhere on the residence with fine natural grain subtle tonal variation and slight natural greying clearly articulate the exposed steel connection plates at the 90 degree junctions between the vertical timber posts and horizontal projecting members these should appear as refined dark steel structural plates bolted through the timber members with visible but understated bolt heads and realistic construction detailing maintain their exact locations and configuration indicated by the reference model the steel connection components should feel purposeful and architectural providing a subtle industrial contrast against the blonde timber without visually dominating the structure use the arbour as an important light filtering architectural element low angle sunlight should pass through the horizontal timber slats and overhead members casting fine linear bands of light and shadow across the monument cladding glazing timber posts garden bed and surrounding ground plane these shadows should follow the exact geometry of the screen and provide additional depth and texture to this elevation retain the exact garden bed boundaries and lawn areas indicated in the supplied reference model transform the simplified model planting into the same refined naturalistic australian native landscaping established throughout the previous renders use a restrained palette including lomandra dianella native tussock grasses poa westringia correa low growing grevillea myoporum and subtle indigenous ground covers and compact native shrubs arrange planting organically in loose clusters with irregular spacing varied heights foliage textures and densities avoid repetitive rows or evenly spaced individual plants combine low spreading ground covers flowing native grasses and occasional compact shrubs while leaving areas of rich dark organic mulch visible between planting groups around the timber arbour planting should remain relatively low and restrained so that the posts horizontal screening steel connection details and relationship between the arbour and building remain clearly legible the landscaping should feel professionally designed but deliberately informal and established consistent with a contemporary rural victorian residence maintain subtle asymmetry natural variation and generous negative space within the planting healthy green lawn should surround the landscaped beds and residence while remaining natural rather than excessively manicured allow subtle tonal and textural variation within the grass so it integrates convincingly with the surrounding rural landscape the driveway visible beyond the pavilion should retain its exact position and geometry from the supplied model and use the same compacted pale natural gravel established in the previous exterior images use warm grey to sandy beige aggregate with realistic fine texture and subtle natural tonal variation position the residence within the same expansive australian farming landscape established throughout the series broad predominantly flat grazing paddocks extend beyond the residence with subtle natural undulations scattered mature eucalyptus trees and distant native vegetation maintain an open rural character with generous views across the property trees should be naturally dispersed and appropriately scaled providing context and depth without obscuring the architecture lighting should remain identical in character to the previous images in the series capturing the final moments of golden hour shortly before sunset use low warm directional sunlight producing long cinematic shadows across the architecture garden beds lawn and surrounding landscape warm sunlight should rake across the prominent blonde timber gable revealing fine vertical grain and subtle material variation while emphasising its contrast against the dark monument steel allow the timber arbour and slat screening to interact strongly with the sunlight individual posts projecting beams and horizontal slats should catch warm edge light while casting crisp but naturally softened linear shadows across adjacent surfaces this filtered sunlight should create a sophisticated interplay of light and shadow characteristic of premium architectural photography clearly demonstrating the functional purpose of the arbour as both a privacy device and passive light filtering element maintain realistic exposure across the dark monument cladding the black fa ades should retain visible corrugation texture and subtle reflected detail rather than becoming featureless black surfaces warm reflected light from the blonde timber landscape and evening sky should provide subtle tonal information within shaded areas glazing should display realistic reflections of the surrounding farmland native vegetation timber screen and evening sky while allowing subtle glimpses into warmly illuminated contemporary interiors interior lighting should remain soft restrained and warm matching the treatment established throughout the previous images the sky should contain soft layered clouds illuminated by the low afternoon sun with subtle atmospheric haze across the distant farmland to enhance depth colours should remain natural and restrained with warm highlights rich tonal contrast and detailed soft shadows compose the image using exactly the same photographic language as the previous renders in this series equivalent to a professional full frame architectural camera fitted with a 28 35 mm tilt shift architectural lens the supplied reference image must determine the composition rather than generating a new photographic viewpoint maintain exactly the same camera position eye level viewing direction perspective field of view and relative scale of the architecture as the input image preserve the location of the main gable within the frame and the exact perspective and visual length of the timber arbour extending along the right hand elevation maintain natural perspective true vertical lines crisp material definition realistic optical characteristics and balanced exposure the image should appear to have been captured at the same property on the same day at the same time of day using the same camera lens exposure style colour grading material palette and landscape treatment as the previous images in the series the finished image should feel suitable for publication in the local project est living or habitus emphasising architectural simplicity refined materiality passive solar screening natural australian landscaping and the relationship between the residence and its rural setting the overall mood should be calm warm sophisticated and cinematic prioritise absolute geometric and camera accuracy refined monument steel light blonde timber accurately detailed timber arbour and horizontal privacy screening exposed bolted steel connections filtered golden hour sunlight naturally layered australian native planting and premium photographic realism the final image should appear as a photorealistic transformation of the supplied model rather than a redesign of it every architectural element including the pavilion geometry rooflines openings foundation walls timber arbour slat screen steel connection plates landscaping boundaries and camera composition must faithfully match the supplied reference image