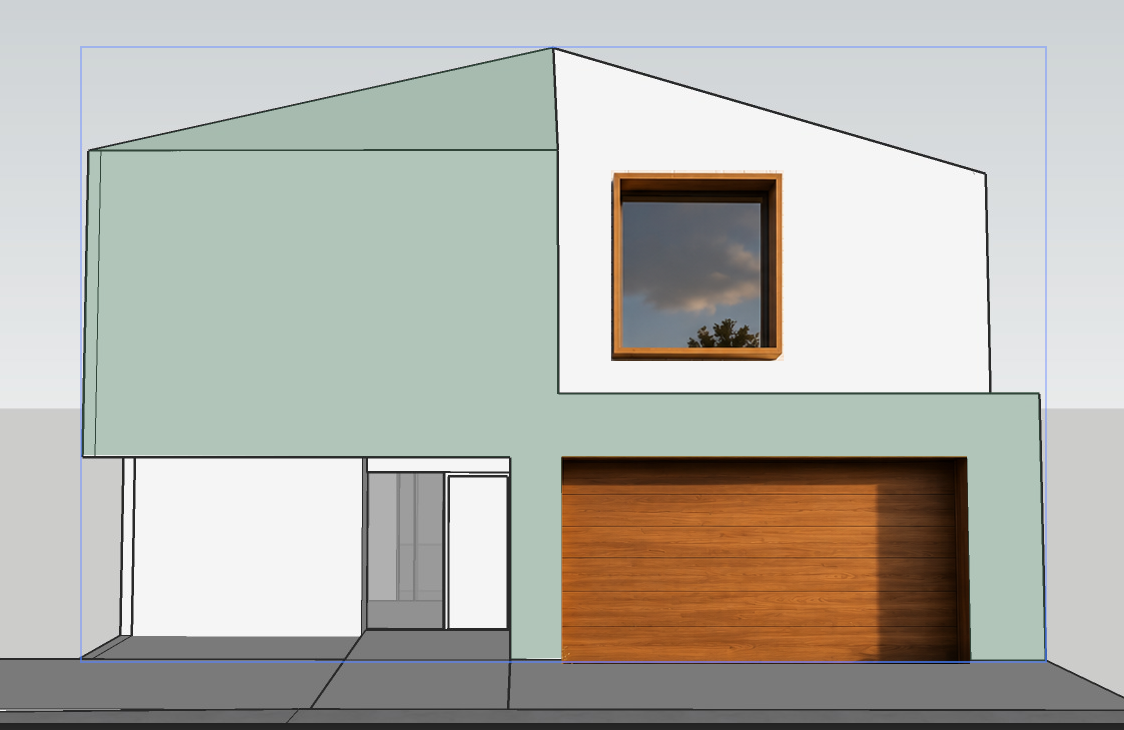
photorealistic contemporary residential front elevation preserve the exact building massing roof geometry floor heights garage opening entry location setbacks and proportions of the source model do not redesign or alter the architecture apply a refined warm modern material palette inspired by the reference image upper left volume dark olive green vertical standing seam metal cladding narrow ribs matte finish upper right volume warm off white painted brick subtle realistic brick texture ground floor warm natural medium tone wood cladding clean vertical boards wrapping the entry and garage volume garage door matching warm natural wood minimal horizontal panel joints windows dark bronze black slim metal frames realistic slightly reflective glazing add a deep projecting warm wood frame around the main upper window entry recessed dark framed glass door with warm wood surround and subtle integrated lighting add restrained contemporary landscaping olive tree grasses low drought tolerant planting and integrated planter concentrated near the entry without hiding the architecture use light warm gray concrete paving for driveway and front walk lighting soft late afternoon california sunlight warm directional light realistic shadows blue sky subtle reflections in glazing neighboring buildings should remain understated and secondary overall character high end los angeles contemporary residence scandinavian japanese influenced minimalism warm natural materials crisp detailing sophisticated but understated architectural photography quality highly realistic materials no exaggerated landscaping no decorative elements critical keep the source geometry exactly do not add floors change roof pitches move windows or doors enlarge the garage change facade widths or create new architectural projections material and visualization upgrade only