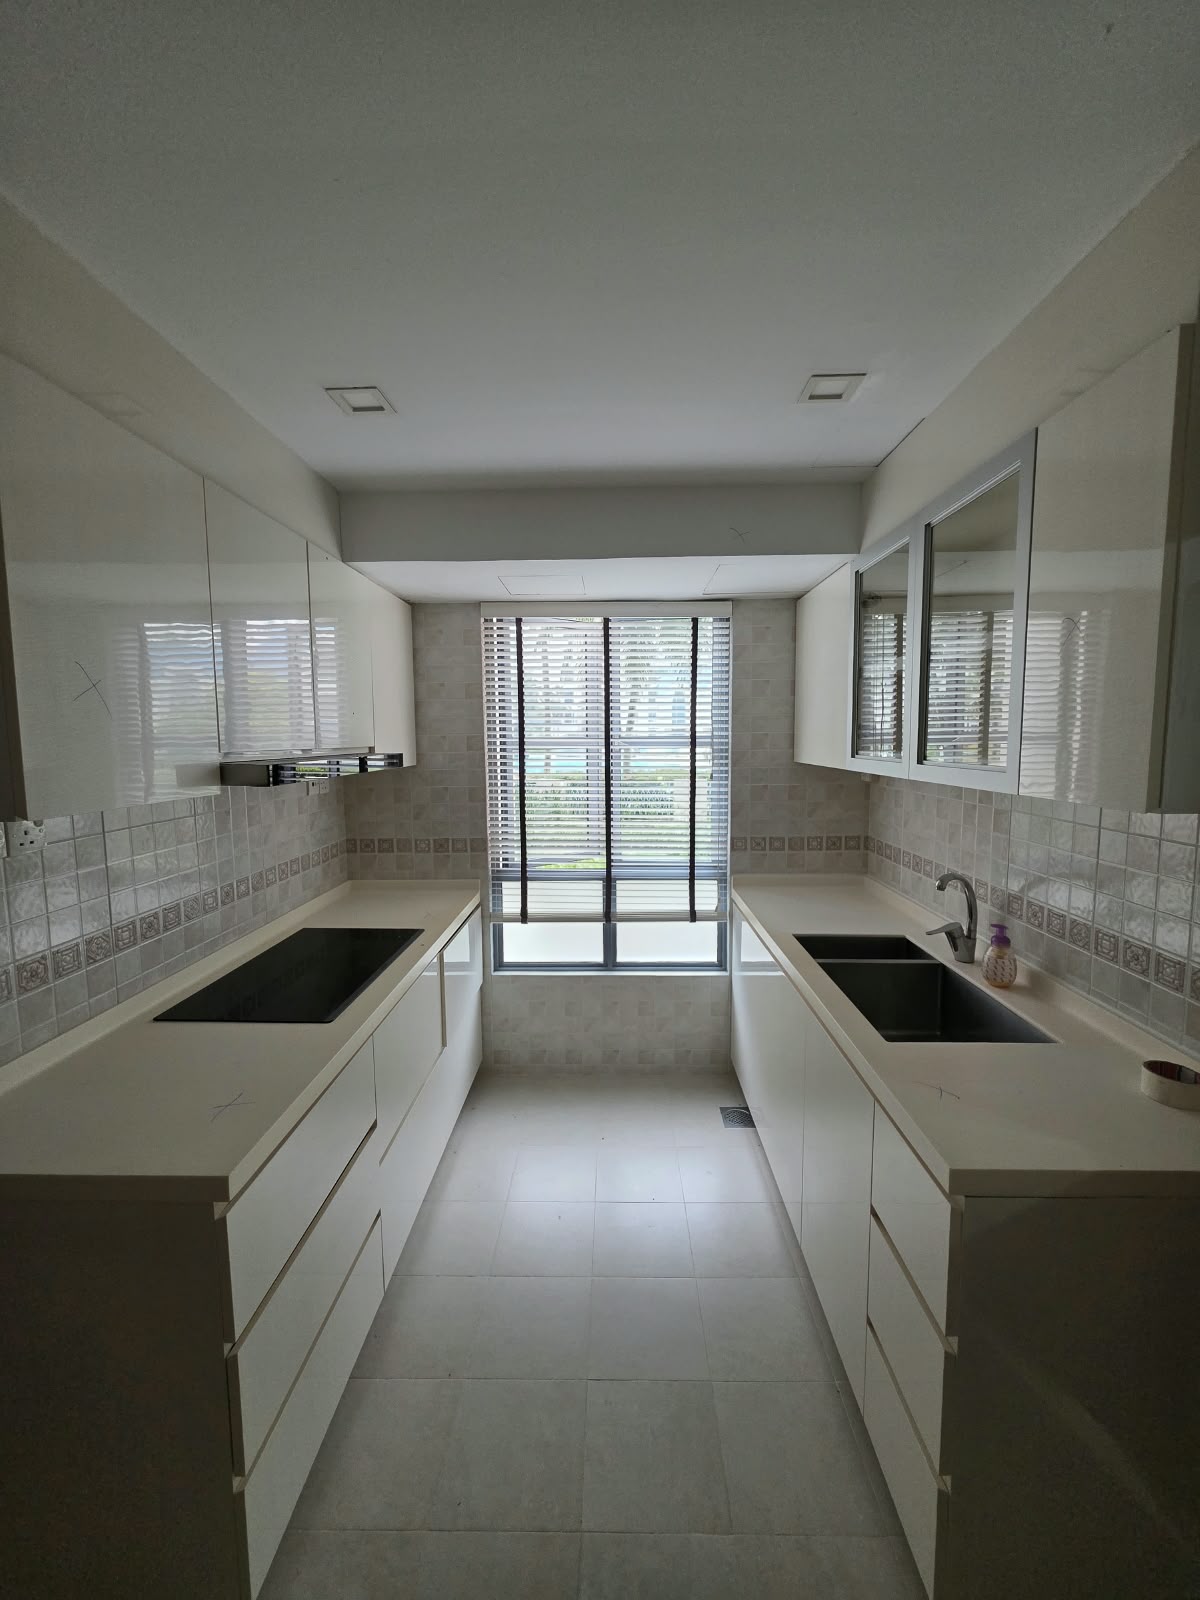
create a photorealistic modern scandinavian kitchen interior with a warm minimalist and timeless aesthetic design theme modern scandinavian emphasising simplicity functionality natural textures and a bright airy atmosphere colour palette warm white soft beige light oak and subtle greige tones maintain a cohesive and understated colour scheme kitchen cabinetry sleek flat panel cabinets with clean lines and handleless detailing use matte warm white upper cabinets and light natural oak lower cabinets to introduce warmth and contrast incorporate full height storage and integrated appliances where appropriate floor tiles use 600 600 mm square format porcelain floor tiles in a light warm grey or beige tone with a honed finish the surface should have a smooth low sheen appearance with subtle natural stone texture maintain consistent tile sizing straight alignment and narrow uniform grout joints wall tiles use 600 600 mm square format porcelain wall tiles in a complementary warm neutral colour with a honed finish ensure clearly defined square tile proportions consistent grout lines and precise alignment avoid glossy polished or reflective surfaces countertop and backsplash use a light beige or warm white quartz countertop with subtle veining coordinate the backsplash with the 600 600 mm honed wall tiles maintaining a clean and visually balanced composition lighting soft natural daylight complemented by warm white under cabinet led lighting and subtle recessed ceiling downlights create realistic shadows and gentle highlights without excessive glare styling keep the countertop uncluttered with minimal scandinavian accessories such as ceramic vessels a wooden chopping board and a small green plant camera view eye level wide angle interior perspective showing the main kitchen cabinetry countertop tiled flooring and tiled wall surfaces ensure the floor and wall tile formats are clearly visible rendering quality ultra photorealistic architectural visualisation realistic material textures accurate tile proportions subtle honed surface characteristics natural lighting realistic shadows and balanced exposure important constraints preserve the original floor plan room dimensions cabinet configuration appliance locations doors and windows use actual 600 600 mm square tiles on both the floor and designated tiled walls do not generate oversized slabs rectangular tiles glossy finishes exaggerated stone veining or inconsistent grout spacing