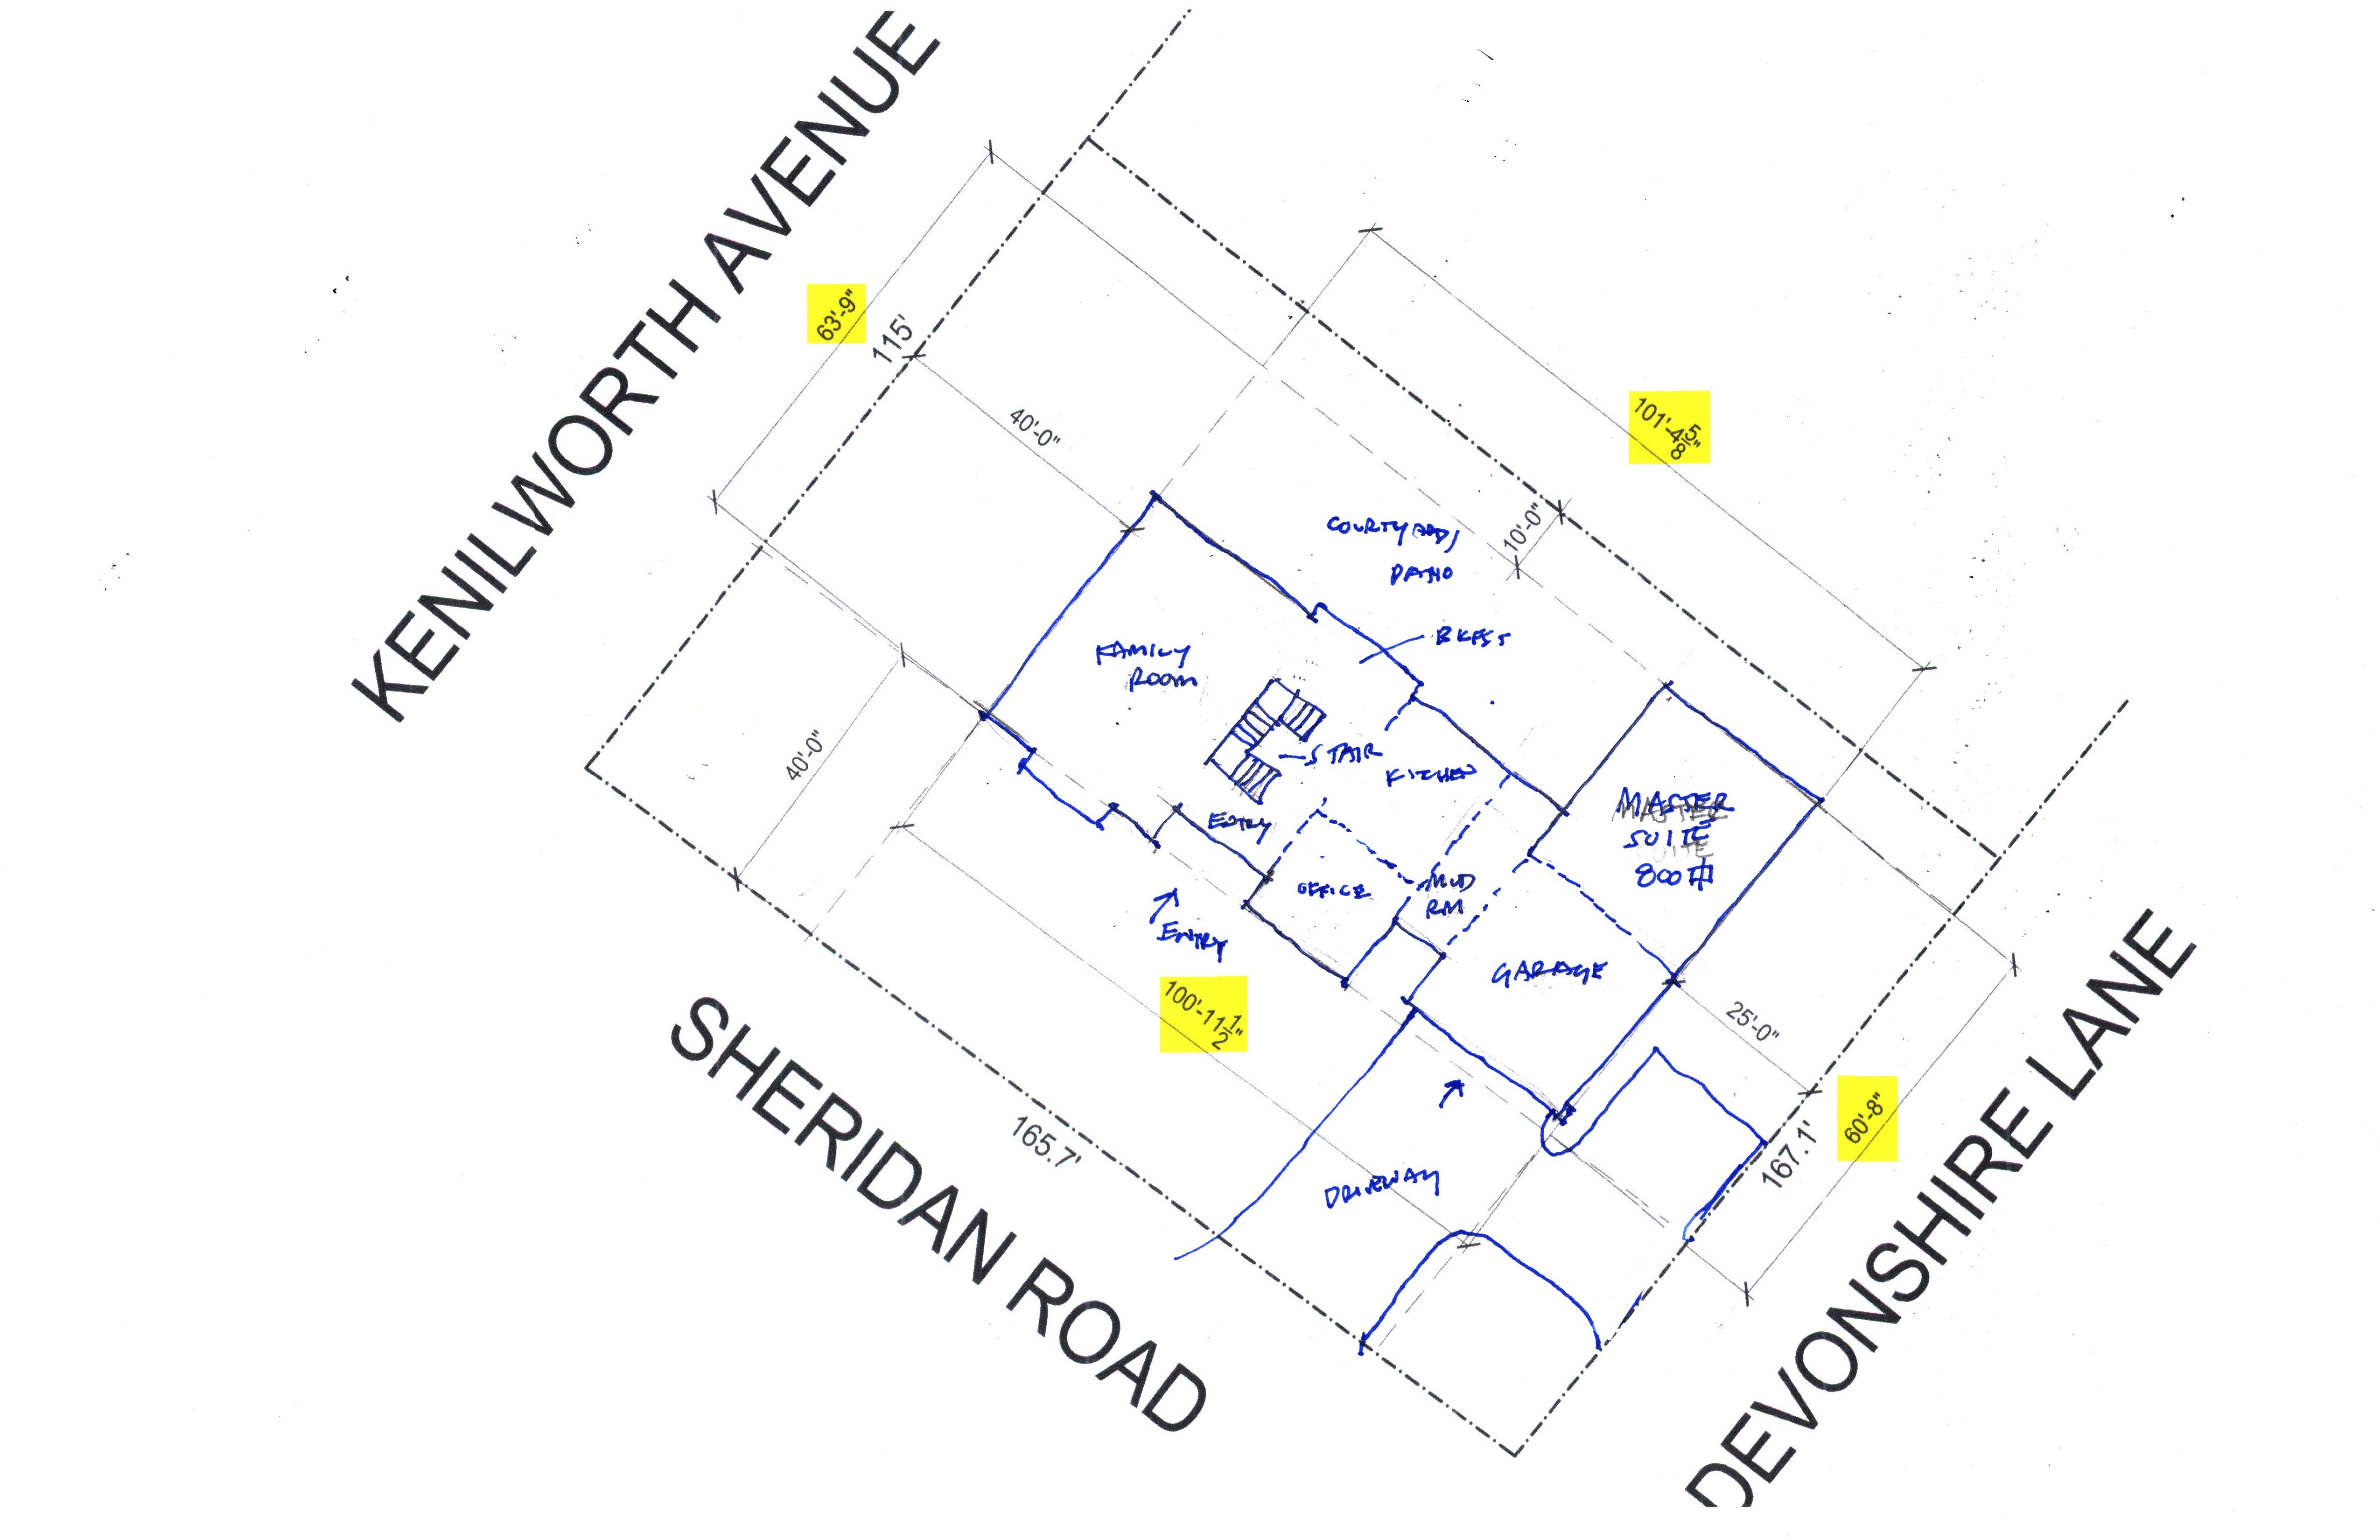
please generate a first floor plan of a 2 story contemporary home with an l shape and and a total width of 100 and a total depth of 60 with a 30 x70 open courtyard in the inside of the l and an 800 s f master suite at the end of the short leg of the l and a 25 x25 garage at the outside corner of the l and a large open space family room and kitchen a mud room attached to the garage and connecting to the kitchen