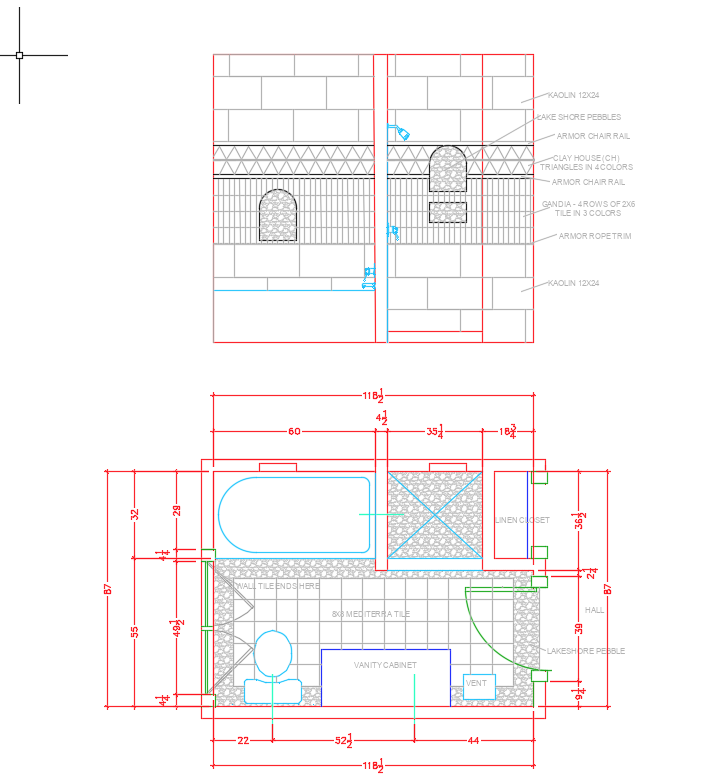
convert this floor plan into a realistic isometric 3d view of a full house show the space from an elevated angle with furniture walls and details visible create an isometric image of this bathroom based on the floor plan and elevation please use the mood board references for colors and pattern the top 1 3 of the shower is kaolin 12x24 the middle consists of one row orb chair rail two rows of clay house triangles in a mix of four colors another row of orb chair rail 4 rows of 2x6 vertical gandia tile in three colors one row of orb rope trim and lastly repeat the 12x24 kaolin in the bottom 1 3 the floor will be the 8x8 mediterra with a border of pebble the pebbles will also be in the shower pan and niches use the same furniture as shows on the plan do not change the orientation of the floorplan