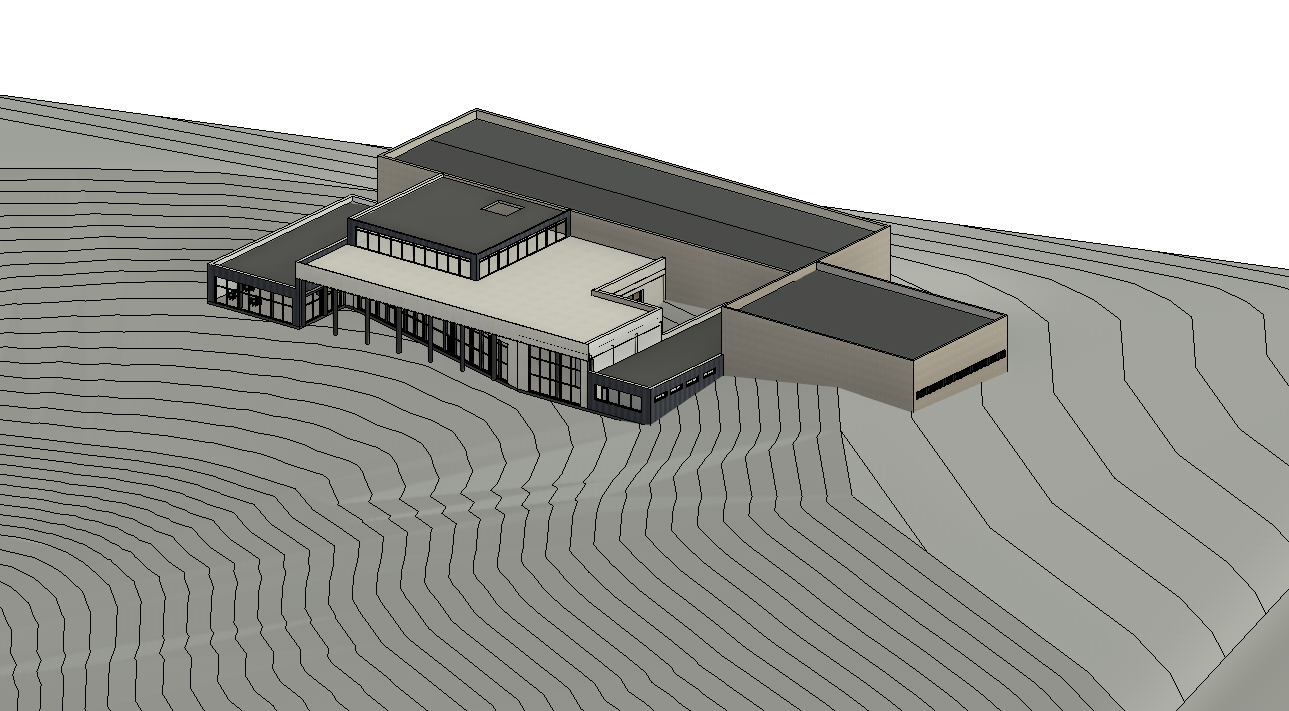
create a highly photorealistic architectural rendering of a contemporary winery based strictly on the provided revit sketch critical preserve the revit model and camera perspective the provided revit sketch is the absolute reference for the architecture geometry materials and camera composition do not change the camera angle perspective viewpoint framing or composition of the original revit image do not rotate reposition zoom crop or reinterpret the building preserve the exact architectural geometry massing proportions heights rooflines openings facade divisions and relationships between volumes maintain the exact placement dimensions orientation and appearance of every architectural element follow the facade material distribution shown in the revit sketch exactly do not extend relocate replace or reinterpret any cladding material the goal is to transform the existing revit view into a photorealistic architectural visualization not to generate a new architectural design architecture and facade materials 1 production volumes natural stone the two tallest volumes are the wine production facilities with an interior clear height of 8 meters and an exterior height of approximately 10 meters their facades are clad in natural stone following the exact surfaces and facade divisions visible in the revit sketch use realistic stone textures subtle tonal variations and natural material depth the building sits on a sloping hillside with approximately half of the production facilities embedded underground preserve the exact relationship between the architecture and terrain shown in the revit model 2 restaurant and staff facilities black aluminum cladding the restaurant is the lower volume on the left and the staff facilities occupy the lower volume on the right both have an exterior height of approximately 5 meters render the black aluminum cladding exactly as indicated in the revit sketch respect the precise panel orientation arrangement proportions joints and facade segmentation represented in the model preserve all existing aluminum cladding patterns and architectural detailing use realistic matte or satin black aluminum with subtle metallic reflections and natural light variation do not replace the modeled cladding with generic panels vertical fins louvers or another facade system do not invent additional panel joints change the direction of the panels or simplify the facade keep all windows doors edges and openings exactly as modeled 3 central lobby travertine facade the central volume has an exterior height of approximately 8 meters and is clad in light natural travertine preserve the exact travertine surfaces facade composition and openings indicated in the revit sketch the main entrance consists of transparent glass with glass entrance doors through the glazing reveal the interior staircase wood clad bathroom volumes wine tasting room and administration area use realistic glass reflections and transparency warm interior lighting and natural wood finishes without changing the modeled interior layout or introducing new architectural elements 4 rooftop terrace and event space preserve the rooftop terrace and enclosed event area exactly as shown in the revit sketch show a sophisticated winery event combined with a contemporary art gallery exhibition add small groups of realistically scaled people drinking wine socializing and viewing artworks include subtle exhibition elements elegant furniture and warm atmospheric lighting only where space permits do not add new roof structures canopies walls railings or architectural elements that are not present in the model site and landscape the winery is situated on a sloping hillside maintain the exact terrain levels slopes and relationship between the ground and building visible in the original revit view enhance the surroundings with realistic natural vegetation grasses low shrubs and subtle landscape textures add vineyard planting only where appropriate and visible within the existing composition do not flatten reshape or substantially modify the terrain people and atmosphere add a small number of realistically scaled people near the entrance along pedestrian paths inside the transparent lobby and on the rooftop terrace people should communicate the building s scale and functions without obscuring important facade details or architectural features lighting and rendering quality produce a premium quality photorealistic architectural visualization with natural late afternoon lighting soft shadows physically accurate materials realistic glazing global illumination and refined color grading enhance material depth and realism while keeping the architecture identical to the revit reference use the exact original revit camera position perspective field of view framing and image proportions strict negative instructions do not redesign the building do not change the perspective do not change the camera position do not modify the massing do not alter building heights do not move windows or doors do not add architectural elements do not change the roof geometry do not reinterpret the facade do not replace the modeled aluminum cladding pattern do not invent vertical fins louvers or new panel divisions do not change the material boundaries do not modify the hillside geometry final priority the rendered image must match the original revit sketch precisely in architecture camera perspective facade layout and black aluminum cladding configuration only improve realism materials lighting landscaping and human activity treat the revit sketch as fixed geometry not as design inspiration