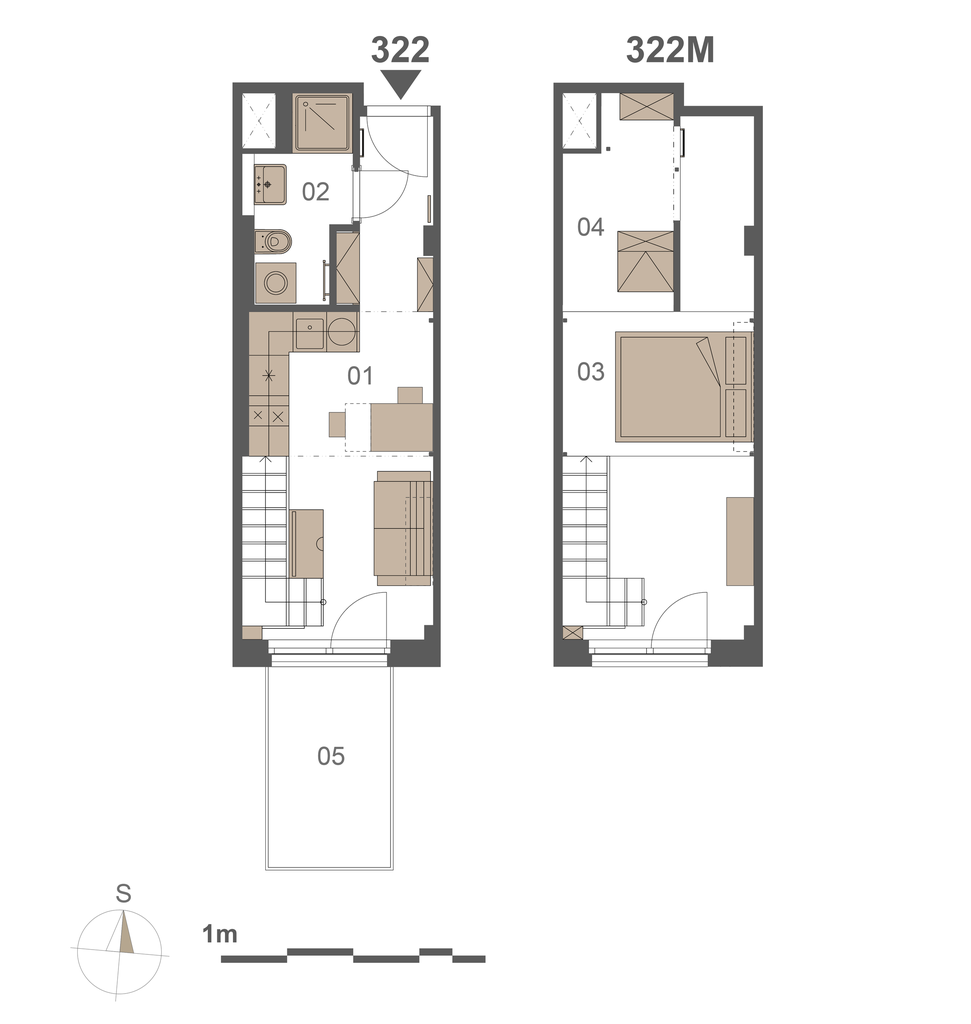
convert this floor plan into a realistic isometric 3d view of a full house show the space from an elevated angle with furniture walls and details visible render according to the floor plan do not alter the layout and adhere strictly to everything no north arrow walls must be straight follow the markings for the kitchen unit remove the balcony from the floor plan on the right maintain the shape of the staircase use the same furniture as shows on the plan do not change the orientation of the floorplan