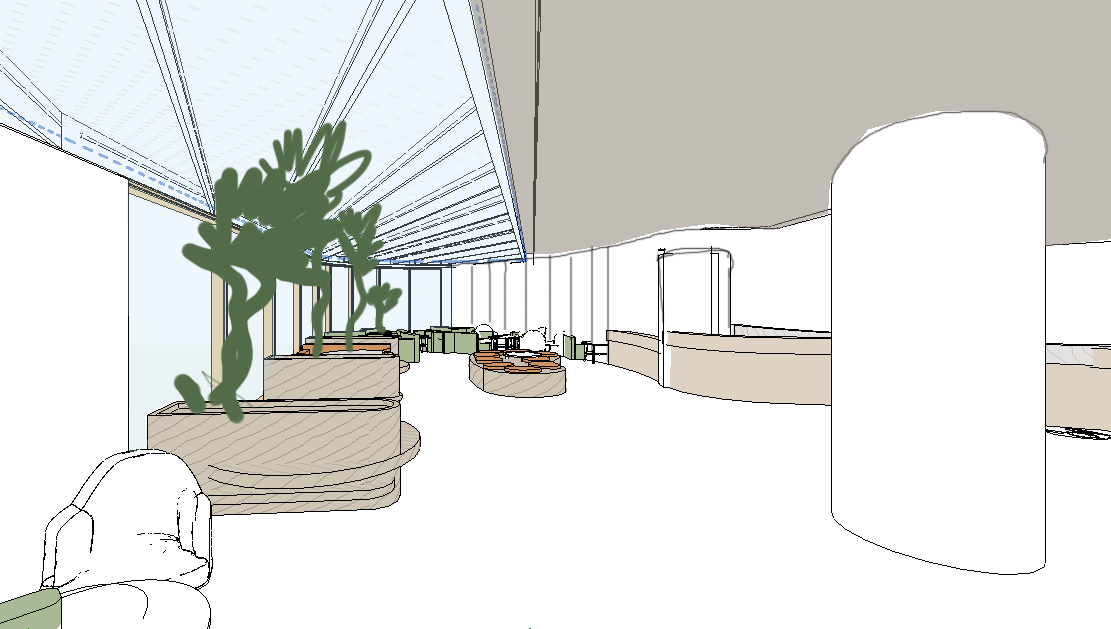
update the 3d visualization of the hotel lobby to match the perspective and camera view of the provided reference image the reference image represents the same interior space but from a different viewpoint maintain all architectural proportions spatial layout and design elements exactly as in the current model only change the camera angle and visual alignment to match the reference perspective preserve all materials colors and finishes based on the reference image floor stone tiles sandstone paving with a natural refined texture left side large glazed panels with wooden muntin grids wood framed window divisions continuing consistently through adjacent elements ceiling wooden coffered panels integrated into the architectural structure reception desk sculpted plaster or stone with a smooth flowing stone countertop structural columns wooden clad columns with integrated ambient led lighting at both the top and bottom creating a soft glow ensure lighting reflections and material realism remain consistent with the reference the final output should feel like the same lobby space simply viewed from the new reference perspective with all design details faithfully preserved and aligned