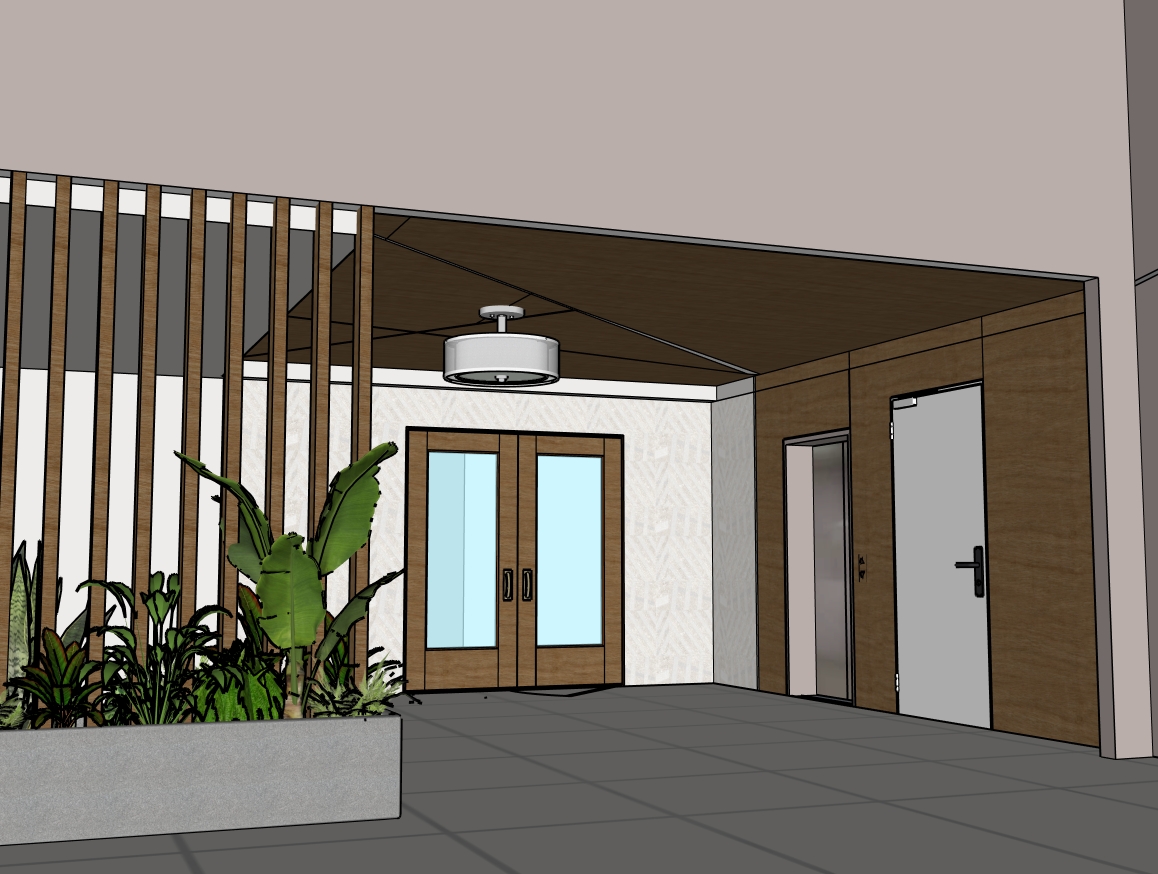
create a polished photorealistic rendering based directly on the uploaded sketchup model while preserving the existing architecture layout ceiling design material placement and furniture arrangement the space should feel like a refined boutique hospitality lobby with warm architectural neutrals sculptural lighting and layered materiality enhance realism only do not redesign or alter the geometry design aesthetic organic modern luxury quiet luxury hospitality warm walnut wood tones soft ambient lighting architectural neutral palette refined and sculptural material direction warm walnut and espresso wood finishes textured off white wall surfaces soft matte materials subtle bronze or blackened metal accents realistic stone or porcelain flooring lighting should feel integrated and atmospheric with warm indirect glow subtle ceiling illumination soft shadows and balanced daylight maintain the clean ceiling geometry and emphasize the directional rhythm of the slatted ceiling design preserve the vertical wood screening elements and reception wall composition add realistic texture depth reflections shadowing furniture styling and indoor greenery while maintaining a believable and elegant presentation suitable for a client schematic design presentation