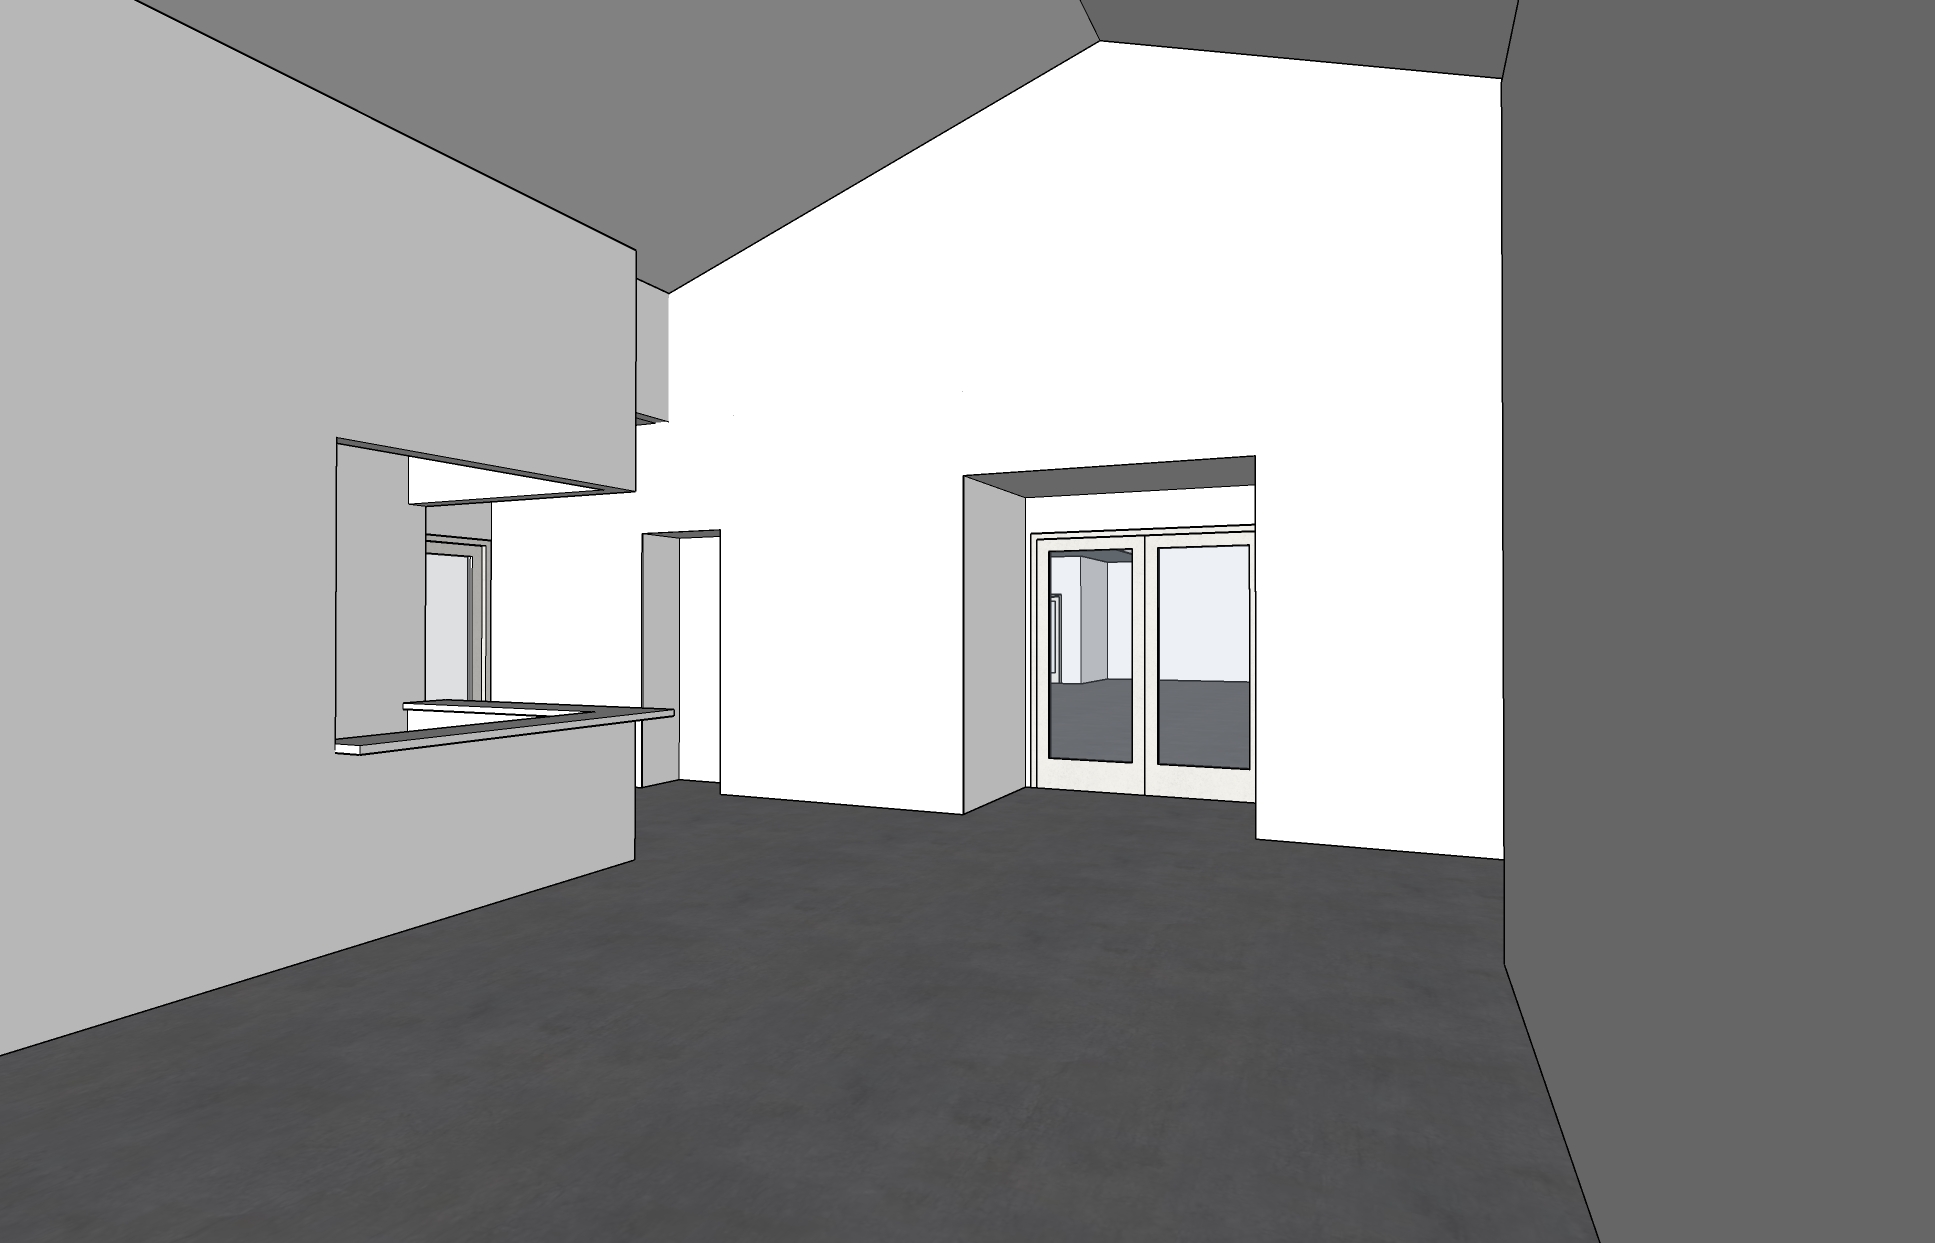
using this exact geometry render this lobby interior including a poulsen artichoke pendent light fixture at the ridge above reception furniture an attendant at the desk recessed overhead lighting in the desk area a seated assembly of people in the room beyond the doors carpeting people childrens and educational wall art and provide daylighting at the doors and windows add indirect lighting at the top of the desk and right hand mass make the exterior area beyond the doors an indoor auditorium remove the indoor room beyond the desk and replace it with a niche for an accessible drinking fountain