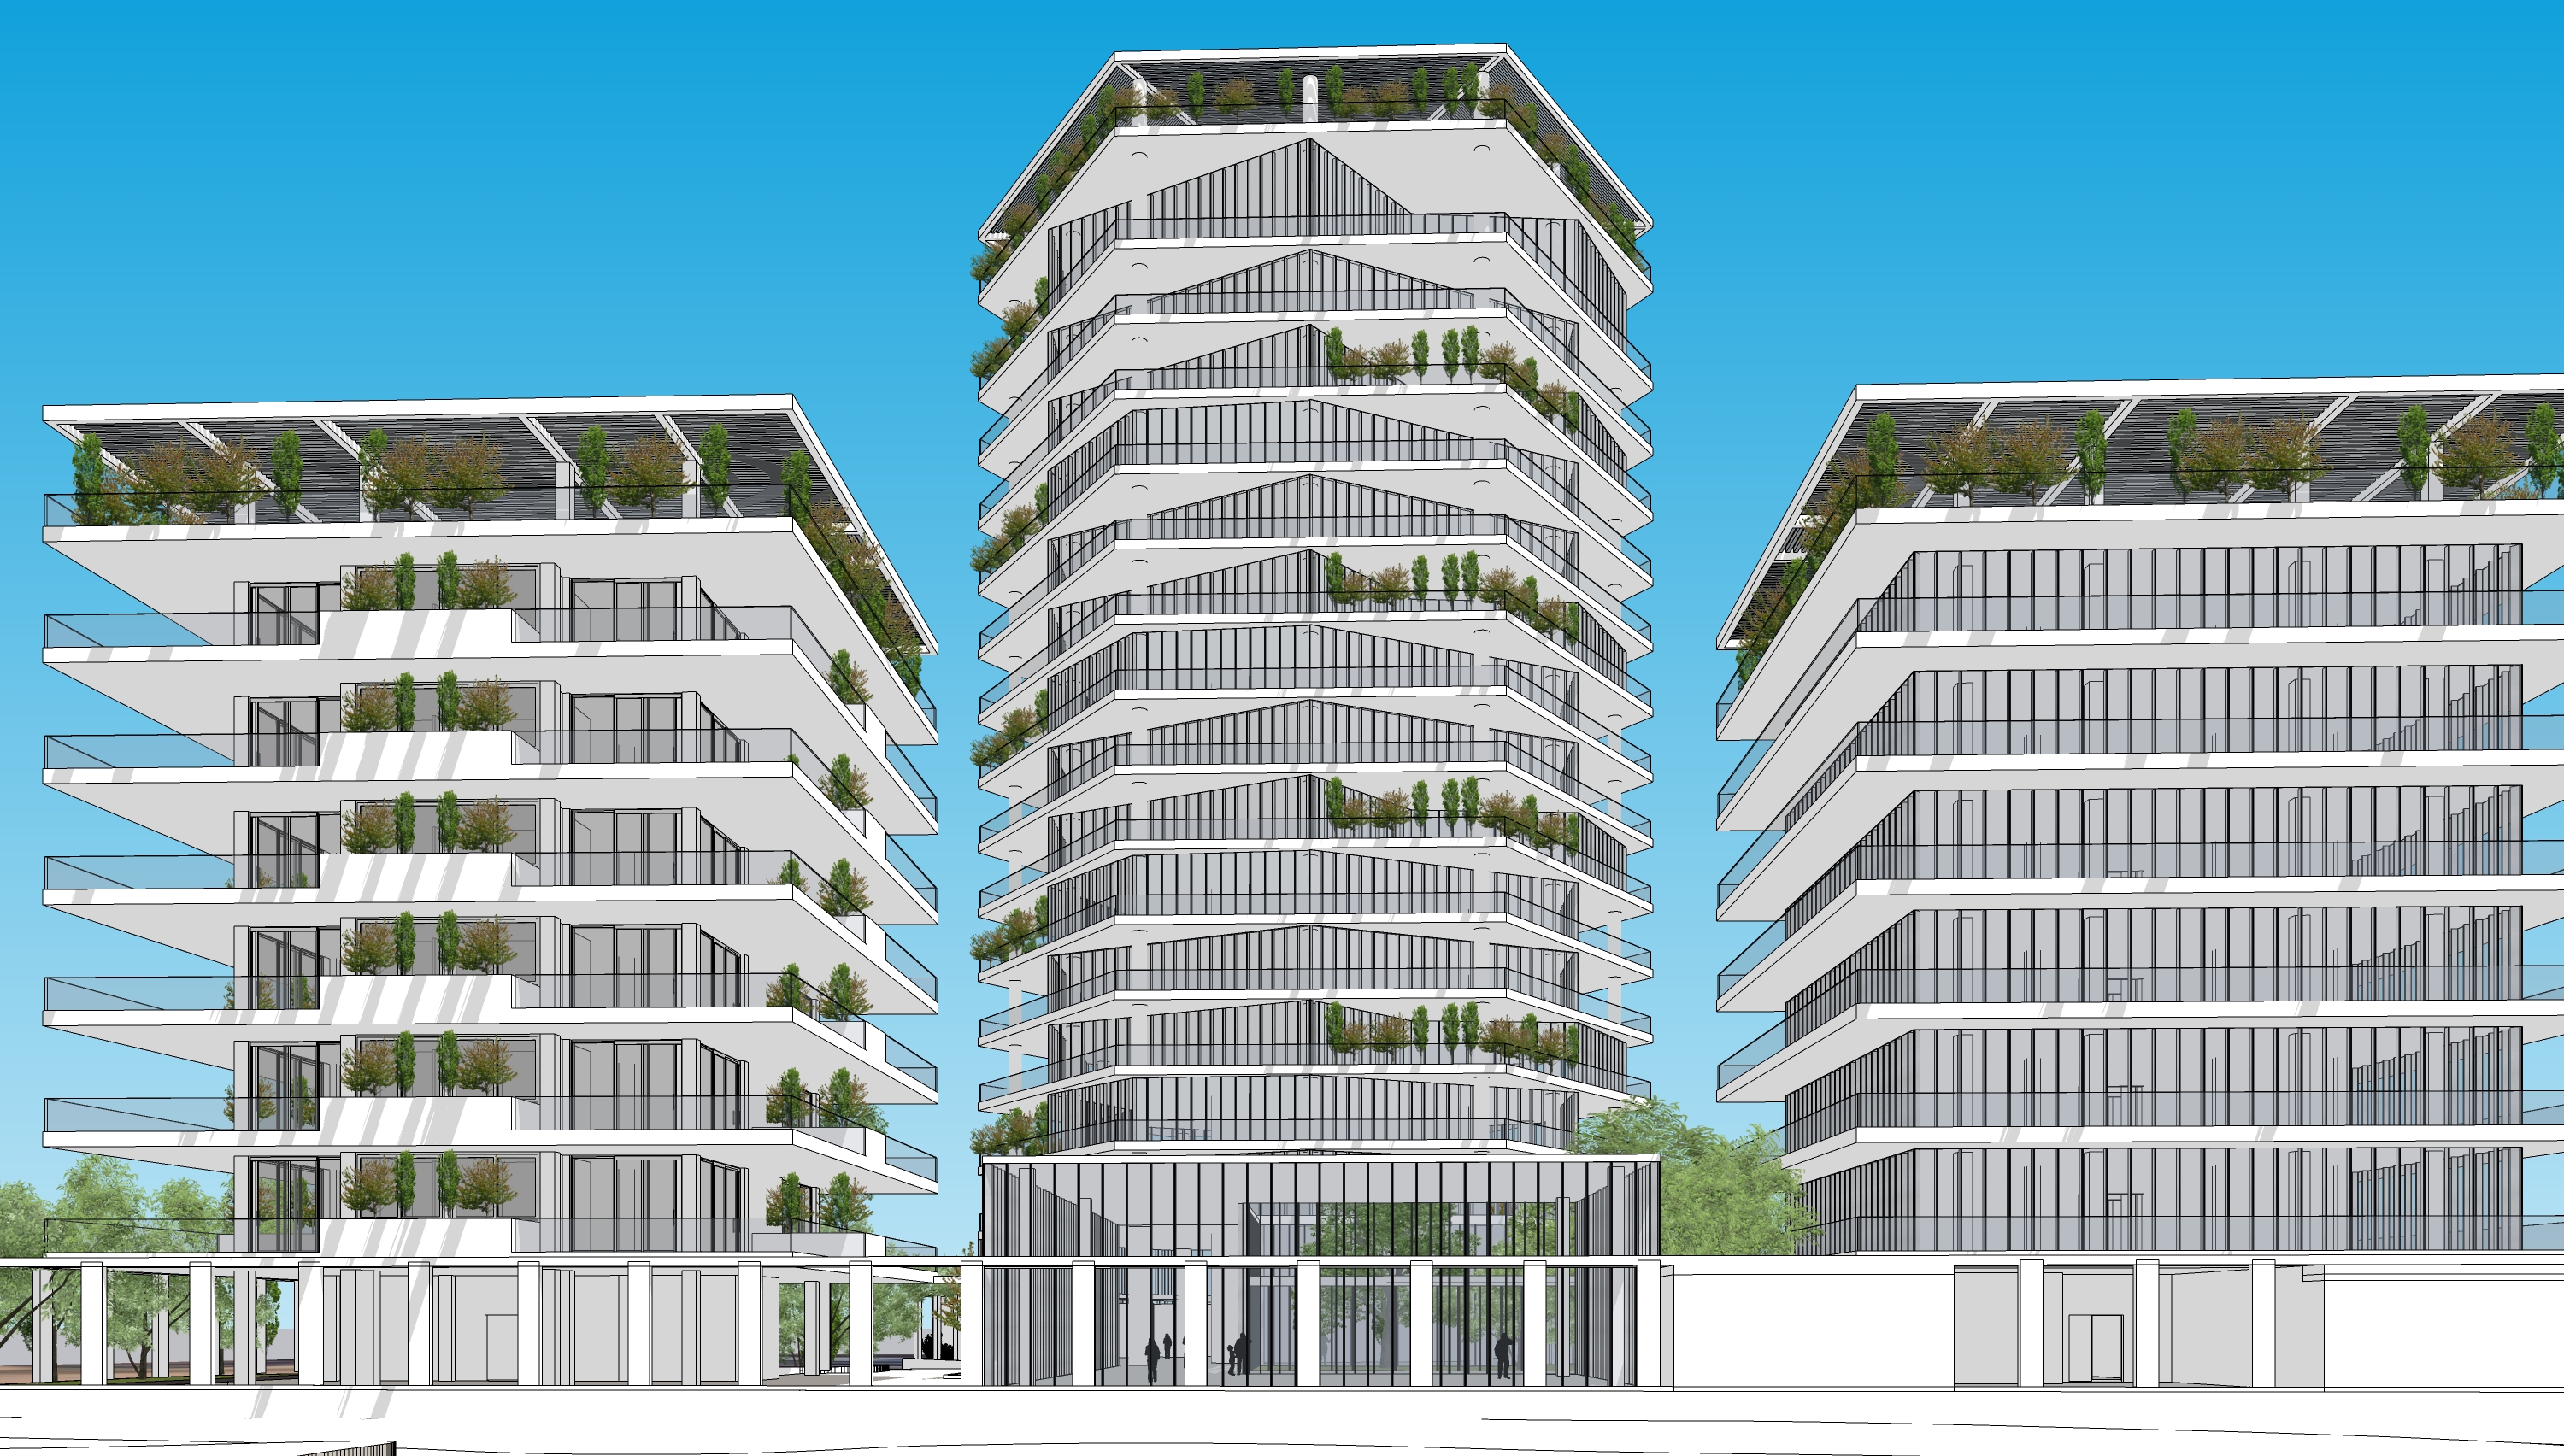
reserve the existing approved massing exactly do not change the overall building heights number of floors footprint setbacks floor plate extents slab positions balcony projections tower proportions side building proportions podium geometry core geometry or relationship between the three main volumes do not redesign the massing all intervention must occur through fa ade articulation screening materiality selected lightweight connections terrace treatment crown detailing within the existing envelope and landscape the composition consists of a central landmark tower flanked by two lower mid rise wings strengthen the architectural identity so the ensemble becomes more iconic memorable and playful while remaining sophisticated and appropriate for a premium contemporary development in cyprus the central tower should remain the clear focal point make it read as a more unified vertical object rather than a stack of repetitive floors refine the fa ade using a controlled combination of vertical framing deep reveals selective screening planted terraces and articulated slab edges avoid making every floor identical introduce subtle variation in fa ade depth rhythm and transparency so the tower changes character as it rises while retaining the existing geometry create a stronger and more recognizable silhouette at the top of the central tower develop the crown as a refined architectural termination using a lightweight framed structure open pergola vertical screen recessed lantern like top or partially open rooftop element the crown must remain within the existing envelope and should not create a materially taller mass it should feel like the natural culmination of the architecture not an added decorative cap introduce a small number of carefully positioned architectural connections between the central tower and the two flanking wings to unify the three volumes into one composition explore lightweight glazed skybridges open air planted bridges pergola like connectors slender horizontal frames or landscaped links at selected levels only use no more than approximately 2 3 major connection moments across the composition do not connect every floor the connections should create deliberate moments of tension and visual continuity between the buildings while preserving the perception of three distinct volumes the connectors may be slightly staggered or asymmetrical if this produces a more dynamic and playful composition consider one lower level connection close to the shared podium or lobby zone one elevated planted or glazed bridge around the upper levels of the side wings and possibly one lighter secondary connection allow existing terraces planting bands or fa ade frames to visually extend toward the connectors so that they appear fully integrated into the architecture rather than attached afterward use the connections to strengthen the silhouette when viewed from the motorway a horizontal bridge or planted link crossing toward the central tower should contrast with the tower s verticality and help create a recognizable long distance profile keep the flanking buildings architecturally calmer than the central tower preserve their stepped massing and existing floor plates but give them more character through selective vertical screens framed openings deep recesses planting shadow lines and occasional fa ade moments aligned with the connecting bridges their architecture should support the central tower rather than compete with it refine all horizontal slab edges so they feel thin sharp and elegant avoid heavy white bands use shadow gaps recessed glazing and crisp edges to create depth where possible allow slab lines to visually disappear behind vertical fa ade elements so the buildings read as larger architectural forms rather than collections of individual floors create a more playful rhythm through controlled variation rather than arbitrary curves or gestures use shifts in fin spacing framed zones terrace planting open and closed bays deeper recesses moments of transparency and changes in fa ade density the architecture should feel dynamic and memorable while remaining disciplined and buildable the ground floor should feel significantly lighter and more transparent than the upper volumes use clear glazing slender structural elements generous lobby transparency and continuous landscape so the buildings appear to float above a refined landscaped base make the main entrance immediately legible through scale transparency lighting and alignment with the central tower rather than by adding a separate oversized canopy material palette should be restrained and high end warm off white mineral surfaces or pale limestone light champagne bronze anodised aluminium neutral clear glazing with subtle reflections dark recessed shadow gaps only where necessary limited warm metal accents lush mediterranean planting avoid excessive gold black cladding dark grey fa ades timber effect panels decorative patterning blue glass or overly futuristic materials the landscape should reinforce the architecture use mature olive trees cypress mediterranean shrubs grasses and selected sculptural planting concentrate planting in deliberate architectural zones rather than distributing it randomly let some planted terraces visually continue into bridges and connectors overall architectural character iconic contemporary mediterranean architecture sophisticated premium sculptural climate responsive playful but controlled memorable without becoming gimmicky and suitable for a landmark corporate or mixed use development in nicosia rendering style photorealistic architectural visualization soft mediterranean late afternoon daylight balanced warm neutral palette realistic clear glazing subtle reflections soft shadows restrained interior illumination high material realism mature landscaping elegant atmosphere refined rather than dramatic most important instruction do not change the massing do not alter the approved building envelopes heights floor plates setbacks or primary geometry all new character must come from fa ade design lightweight connecting elements screening terrace articulation materiality landscape and a crown developed within the existing envelope