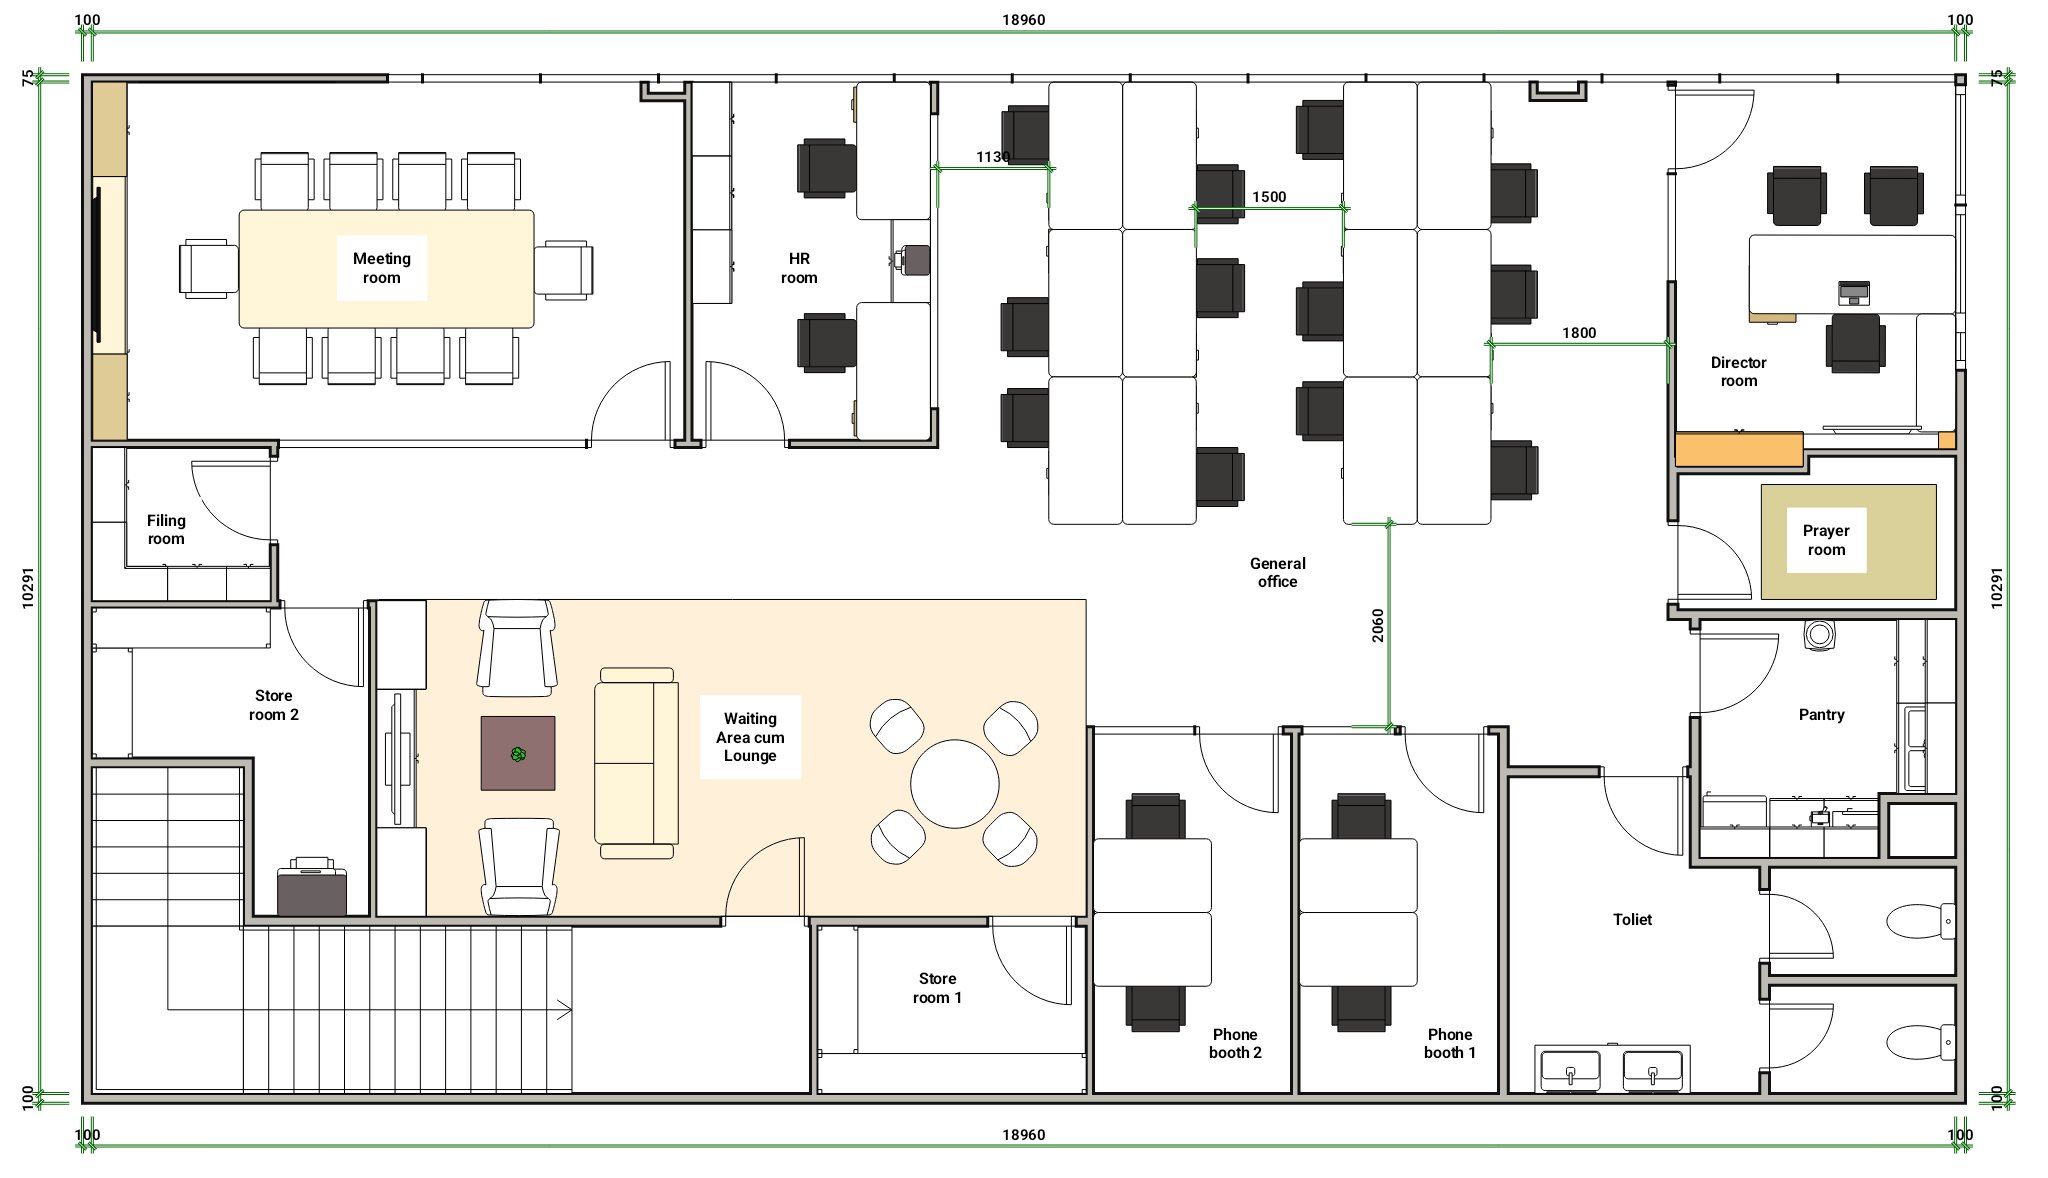
convert this floor plan into a realistic isometric 3d view of a full house show the space from an elevated angle with furniture walls and details visible use the input model image as the guide preserve the original office layout geometry walls openings and room positions exactly do not distort or alter the design create an isometric 3d floorplan render of the office shown in a clean top down angled view with the roof removed so the full layout and interior spaces are clearly visible the result should read as a premium architectural isometric floorplan not a normal eye level interior perspective design the office as a bright luxury modern workspace with a refined 5 star hotel lounge atmosphere use a warm light neutral palette with ivory oat sand greige light taupe and light oak tones style should be modern minimalist hospitality inspired elegant airy clean and welcoming include curved reception feature wall concealed cove lighting seamless linear ceiling lighting soft balanced 4000k lighting temperature warm light oak laminates travertine surfaces brushed champagne bronze accents soft fabric textures natural tone painted walls a glass display cabinet in the lounge area for business awards indoor plants and curated wall art layout should clearly show a central open workspace with collaborative desk clusters an enclosed meeting room on the right with full height glass partitions a director room beside the pantry acoustic phone booths near the center and a reception waiting lounge near the entrance show furniture partitions circulation and room functions clearly in the isometric floorplan the overall mood should feel bright calm premium and welcoming like a boutique hotel business lounge translated into a high end office use realistic materials realistic shadows balanced lighting and a photorealistic high end commercial interior rendering style use the same furniture as shows on the plan do not change the orientation of the floorplan