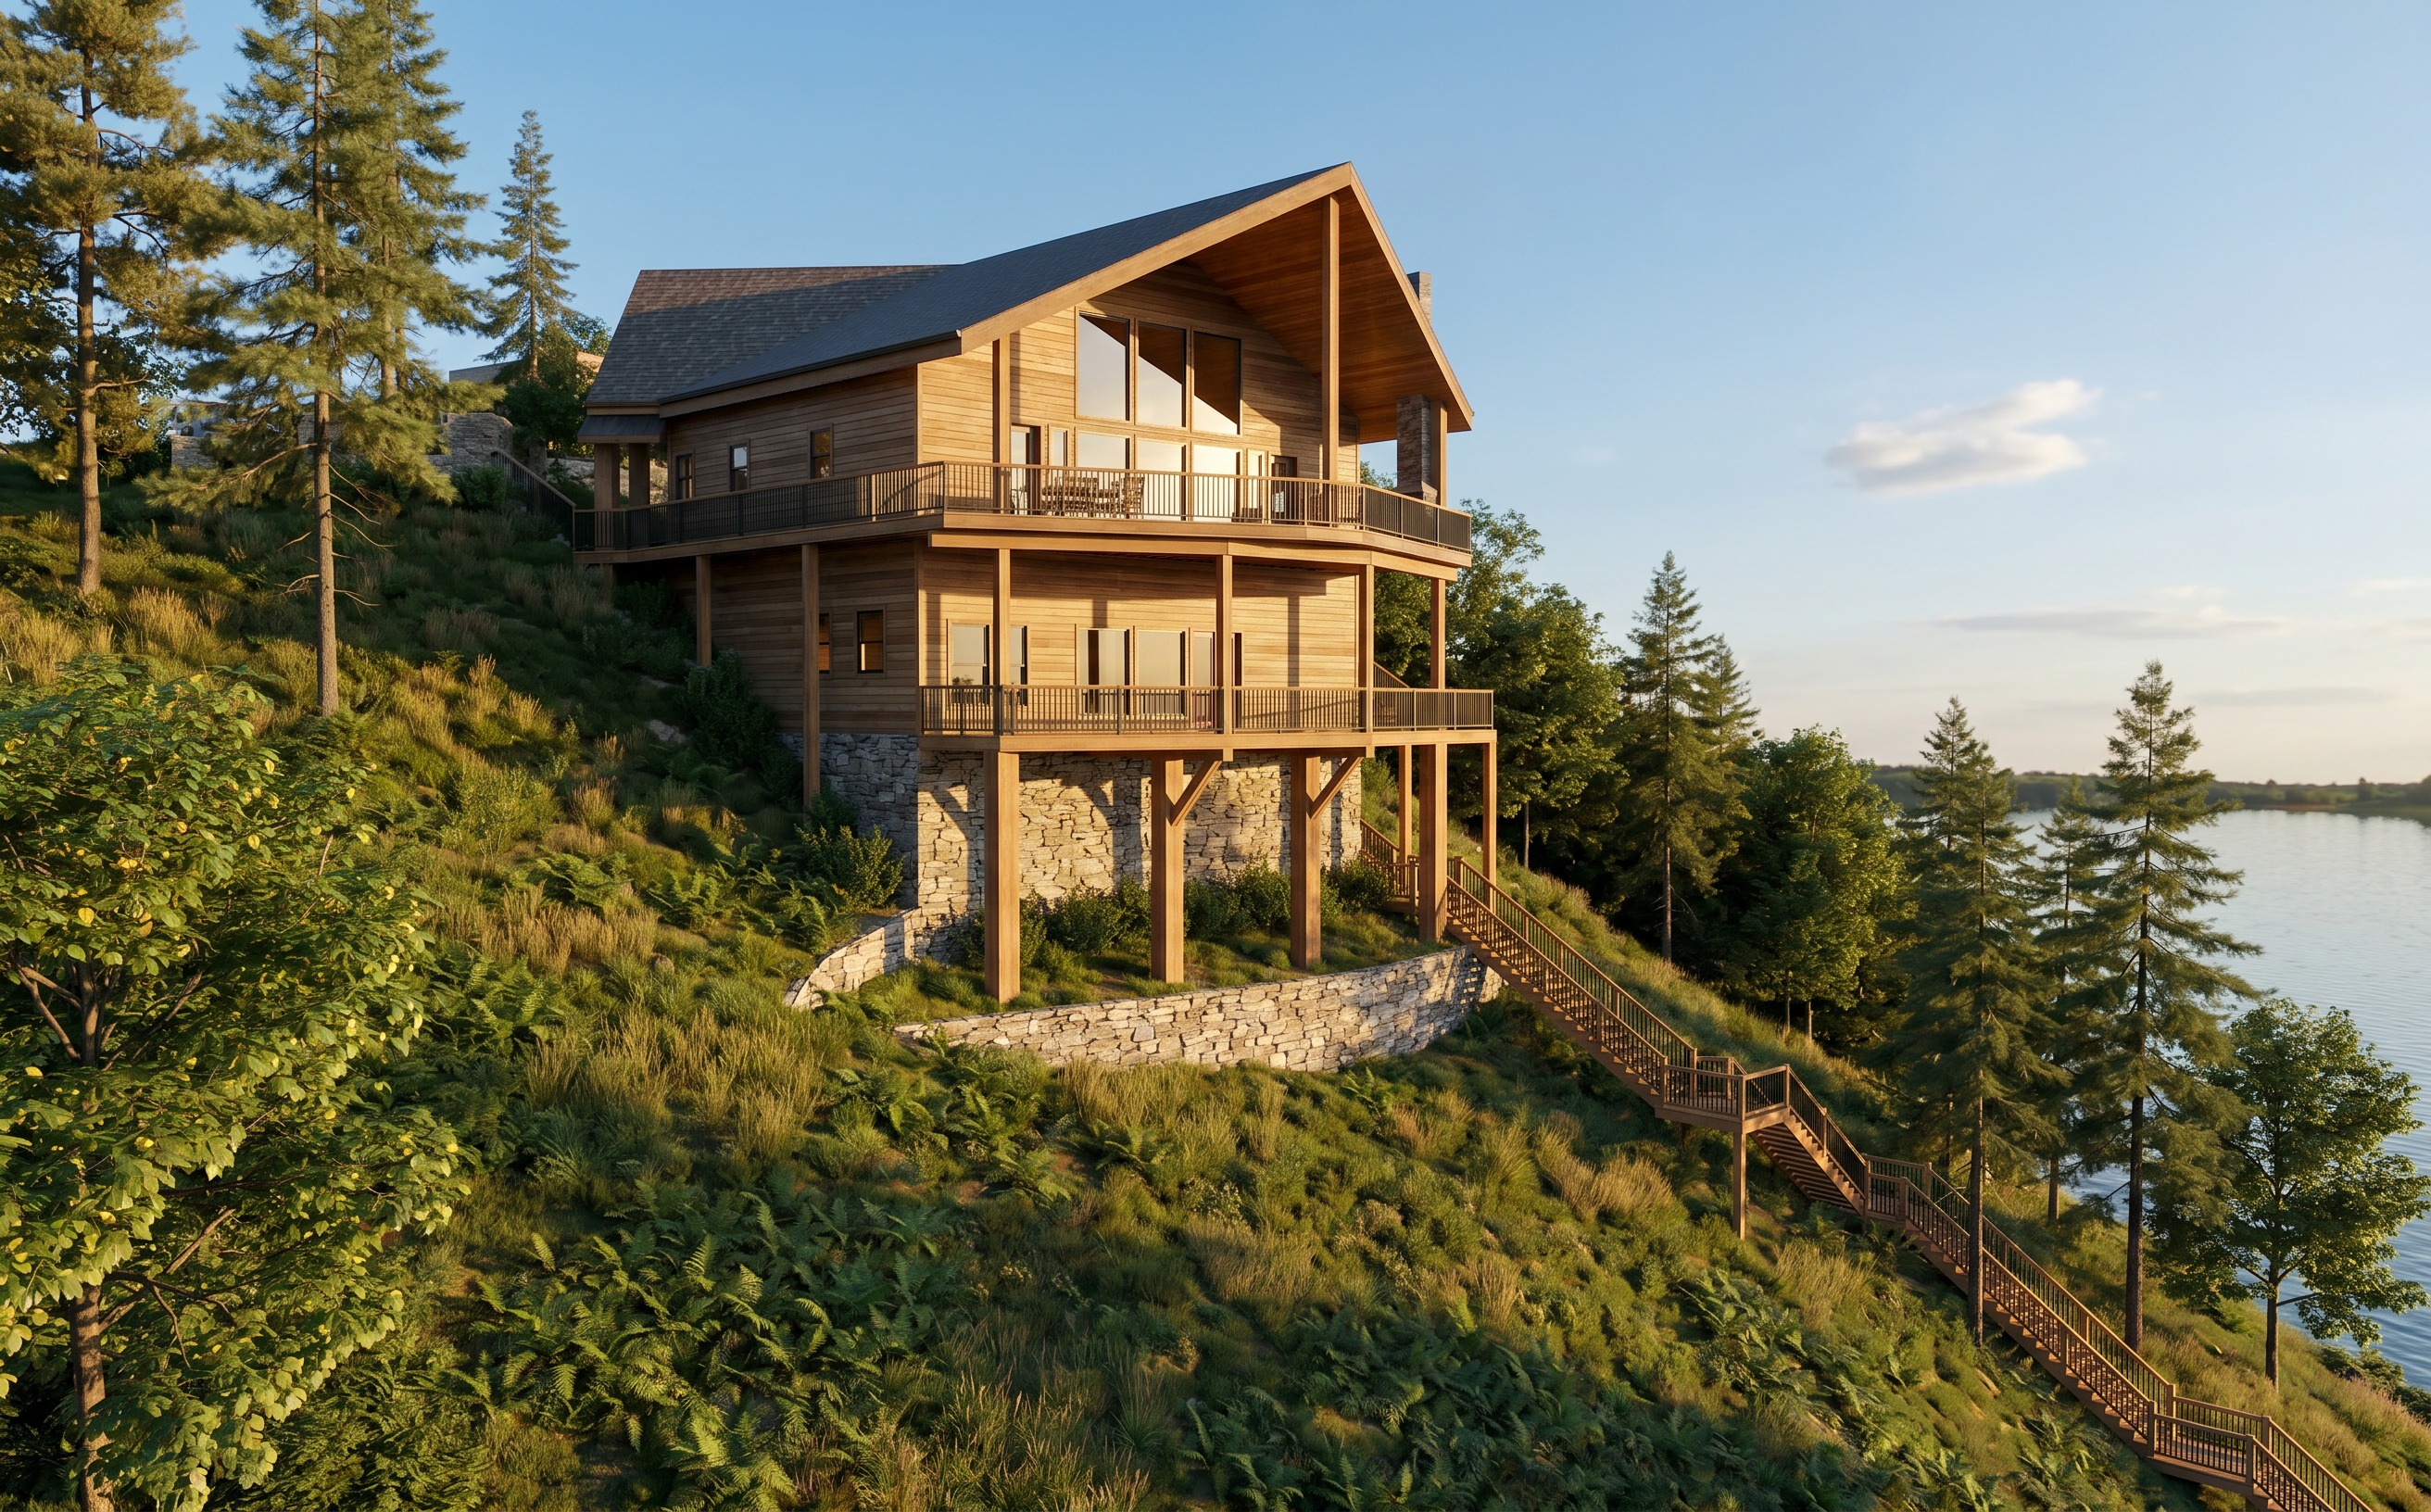
core instruction create a highly photorealistic detailed architectural render based on the previous generation but with specific critical modifications to the slope and house foundation maintain the identical mid afternoon warm sunlight the wooden log house structure and the entire stairwell critical modifications removal of walls remove all stone retaining walls from the base of the house and the hillside remove the curved stone wall feature restore the natural slope ensure the heavy timber support columns for the lower deck are exposed in their entire length with the hillside terrain flowing uninterrupted and continuously beneath the entire structure the slope should be covered with continuous dense native grasses and low lying plants looking like a natural terraced as in the original wireframe incline without any stone structures architecture details maintain the detailed wooden log siding the dark metal railings on both decks the extensive glass windows the chimney the upper driveway access and the exact design and position of the wooden stairwell with its detailed railing descending to the lake the exposed timber columns should be clean and detailed environment landscape integrate the base of the exposed columns naturally into a continuous slope of dense native grasses ferns and local low shrubs the large mature deciduous tree to the foreground left the white pines to the upper left and the grove of trees and white pines on the right slope and at the lake level must remain the clear view to the lake of four seasons under a warm late afternoon sky with a few clouds is unchanged render style ultra realistic architectural photography highly detailed textures realistic depth of field warm golden hour light