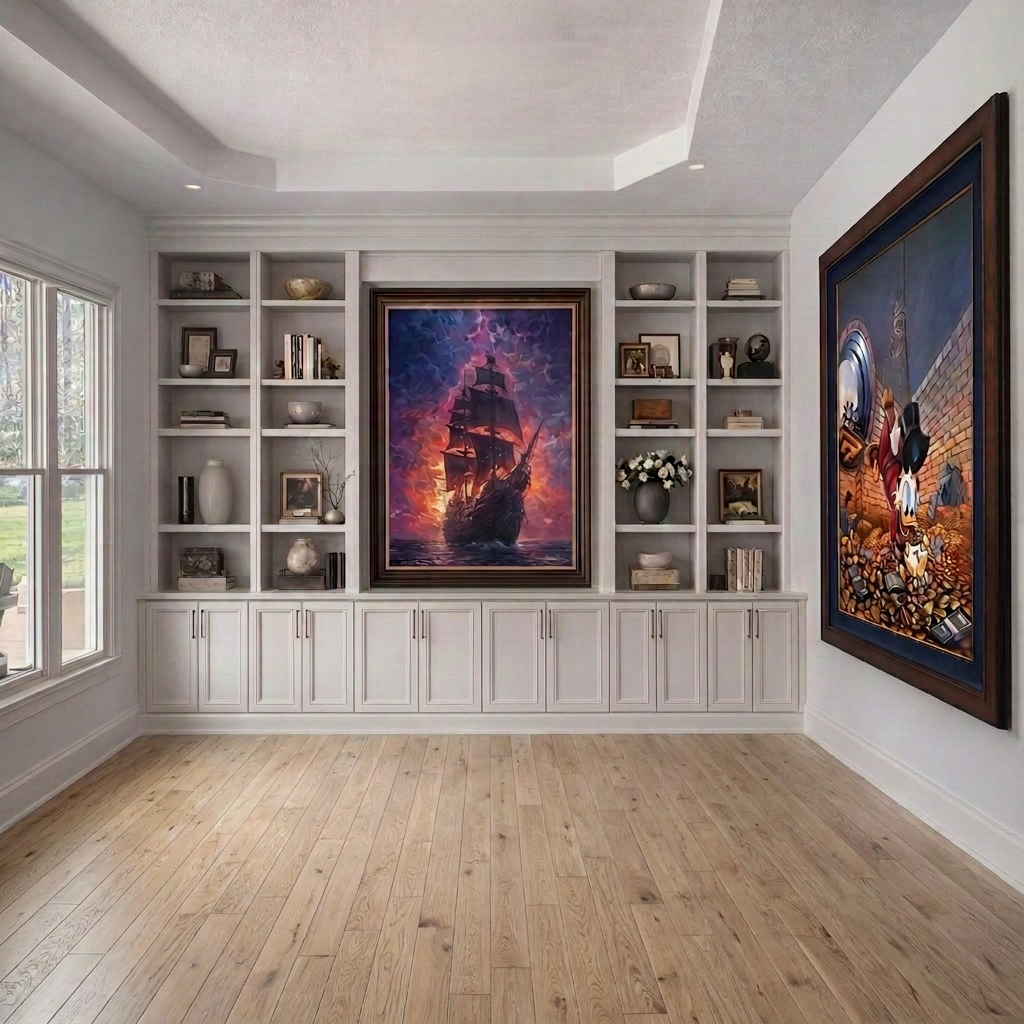
architectural millwork layout use the attached room photograph as the exact room geometry do not redesign the room do not change the room proportions this is a millwork design only overall layout the built in consists of only three sections left tower center feature wall right tower the design is perfectly symmetrical left tower overall size 30 wide 24 deep approximately 107 tall this tower is one cabinet do not divide the cabinet into two narrow shelving columns there should be only one large 30 inch wide opening layout from bottom to top one full height 30 wide pull out storage cabinet the entire lower cabinet is one pull out cabinet above that three full width open shelves each shelf spans the entire 30 inch width no vertical divider no center stile no split shelving above the shelves one 30 inch wide cabinet with two inset doors this cabinet spans the entire width again no vertical divider creating two shelving bays think of this as one large built in cabinet not two bookcases side by side right tower mirror the left tower exactly 30 wide 24 deep one full width cabinet one pull out base cabinet three full width open shelves one two door cabinet at top no vertical divider no split shelving perfect mirror image center section between the two towers is a drywall feature wall the drywall is perfectly flat the painting hangs directly on drywall no wood trim no panel molding no shiplap no wood surround no cabinet around the artwork only painted white drywall painting size 45 wide 64 high leave approximately 3 from ceiling 4 from countertop below artwork centered perfectly center drawer cabinet below the artwork 64 wide 10 deep 30 5 high furniture depth only not kitchen depth six shallow drawers flush drawer fronts minimal brass hardware toe kick below the center cabinet three hidden toe kick drawers each drawer 24 wide 24 deep 5 high completely concealed base cabinets the base cabinets beneath the left and right towers are 30 wide 24 deep 30 5 high each base cabinet is a single pull out storage cabinet do not draw hinged doors think of these as appliance pull outs one long vertical brass handle one large pull out unit one side should contain a hidden printer pull out upper shelving above each base cabinet exactly three shelves not four not five not divided each shelf spans the entire 30 inch width minimal styling lots of negative space upper cabinet at the top one cabinet 30 inches wide two inset doors no open cubbies above it no decorative valance important the shelving should look like this 2 door cabinet shelf 3 shelf 2 shelf 1 30 pull out cabinet not this there should never be two skinny shelving columns each tower is one cabinet style modern custom amish cabinetry natural rift white oak matte finish warm integrated led strips minimal styling architectural millwork luxury residential