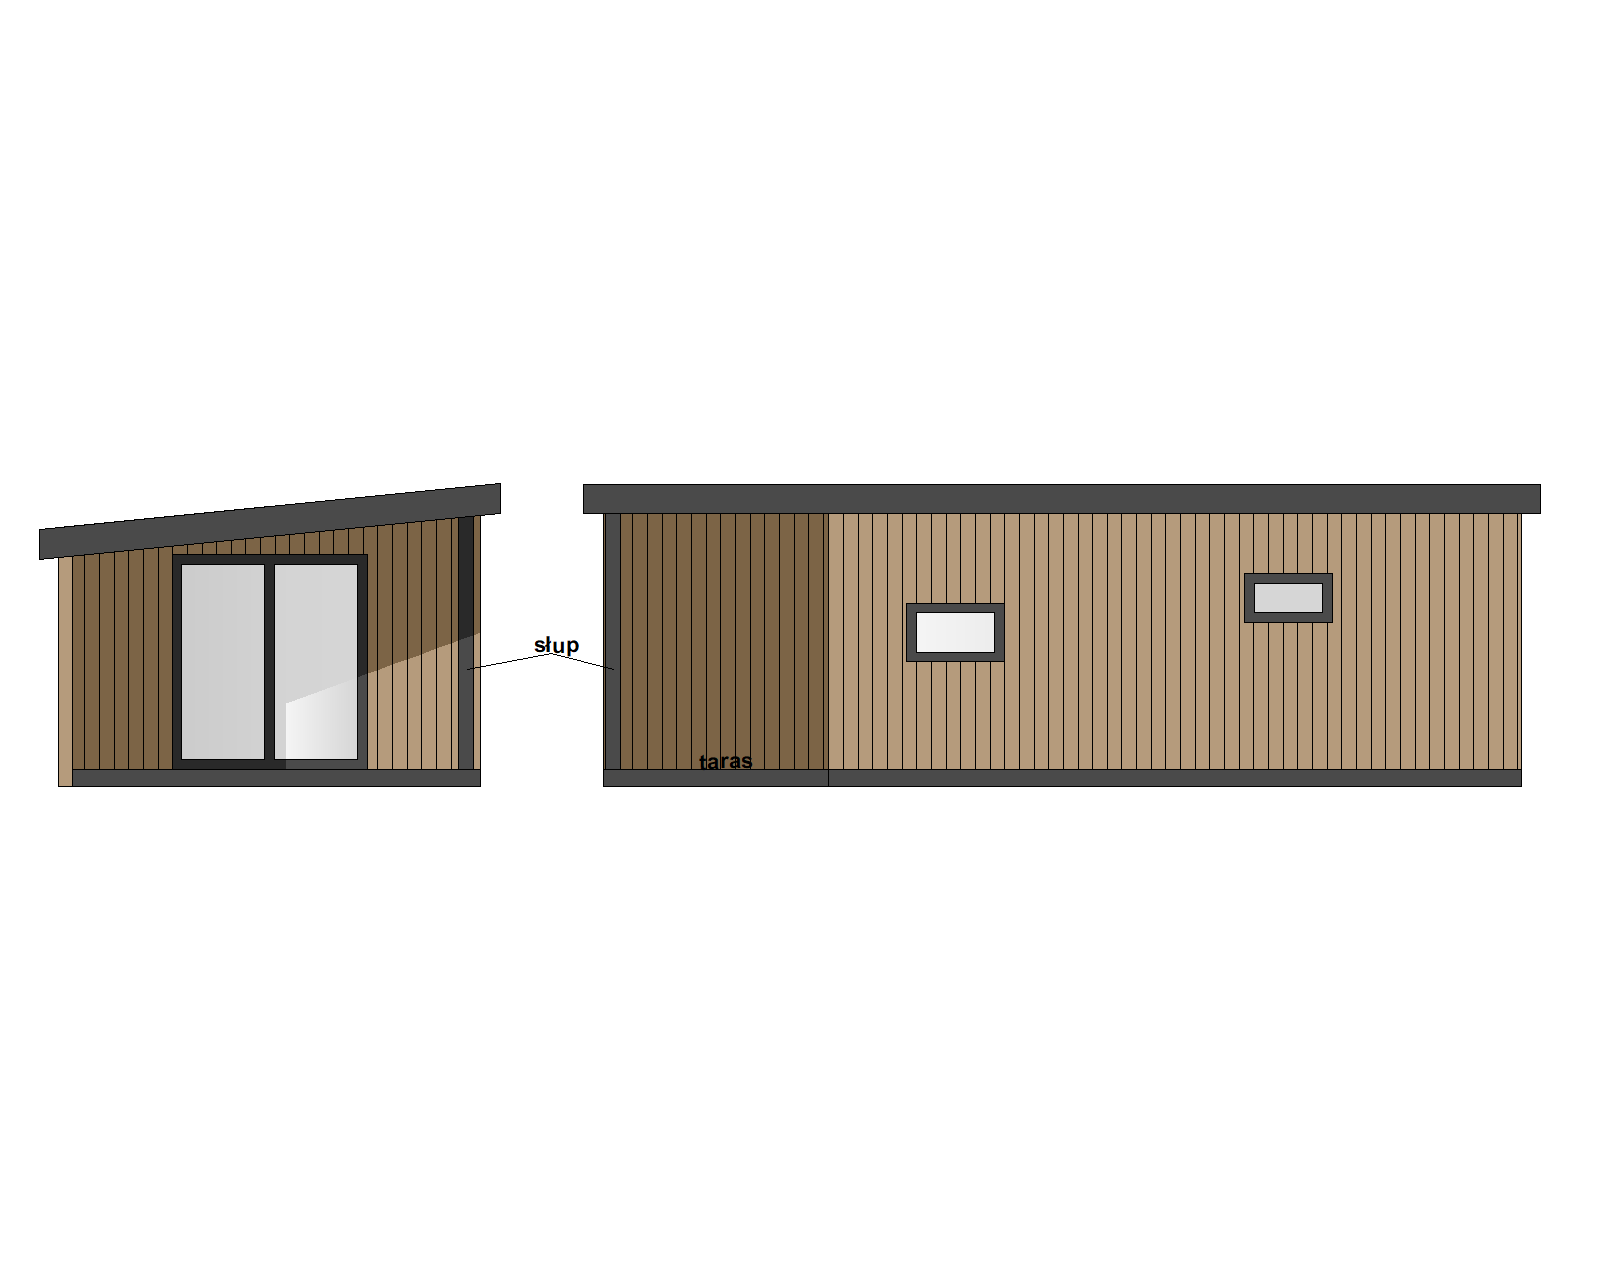
photorealistic exterior architectural visualization of a single storey modular home with a covered terrace use the attached cad drawings as the only geometry source image 1 end elevation terrace end image 2 long elevation open terrace side high side image 3 cross section reproduce proportions and the positions and sizes of all openings exactly as drawn do not add remove move or resize any window door or post do not render any text or labels from the drawings overall single volume under one mono pitch roof approx 9 4 m long x 4 3 m wide the first 2 3 m of the length the terrace zone is a covered open terrace the enclosed house is approx 7 1 m long roof mono pitch 6 slope seen from the terrace end the roof is low on the left closed side and rises to the right open side wall height approx 2 2 m on the low side and 2 6 m on the high side roof overhang approx 200 mm on all sides slim roof edge fascia approx 300 mm thick with a concealed built in gutter no external gutter roof covering and fascia in dark anthracite ral 7016 matte terrace raised decking platform with a dark anthracite plinth edge approx 150 mm high running along the whole length of the building the terrace is closed by a solid cladded wall on the low left side only the high right long side and the front end are completely open one slim square post approx 180 x 180 mm in anthracite ral 7016 full height from the decking to the underside of the roof stands at the front corner on the open high side no railings no walls no glazing on the open sides the darker cladding tone visible in the drawing at the back of the terrace is only shading of the same cladding not a different material high long facade image 2 measured from the terrace end terrace zone 0 2 3 m open showing the shaded cladded wall behind window a approx 1 0 m wide x 0 57 m high starts approx 3 1 m from the terrace end sill height 1 1 m window b approx 0 9 m wide x 0 5 m high starts approx 6 5 m from the terrace end sill height 1 5 m both windows have milk frosted translucent white glass in slim anthracite frames the remaining wall including the last approx 2 m at the far end is plain cladding with no openings end wall of the house image 1 seen from the open terrace one large two panel sliding glass door approx 2 0 m wide x 2 2 m high clear glass anthracite ral 7016 frame no wood grain on frames threshold flush with the decking positioned approx 1 2 m from the low side wall with approx 1 2 m of plain cladding on both sides of it materials vertical wood look composite cladding linpro prolin coriander oak in warm oak tone fine vertical grain dark anthracite groove between boards on all exterior walls including the closed terrace wall terrace soffit under the roof in a matching warm timber tone decking in a medium brown wood tone camera 3 4 corner perspective from the open terrace end and the high long side camera front right showing the open terrace with the post and the sliding door and the long facade with the two milk glass windows eye level approx 1 6 m natural lens no distortion setting neat residential plot short mown lawn gravel or paved path leading to the terrace low hedge and a few trees in the background soft golden hour light with long gentle shadows natural sky with light clouds style photographic realism not smooth cgi natural material textures subtle reflections in glass realistic soft shadows and ambient occlusion high resolution no text no people no watermarks no extra buildings