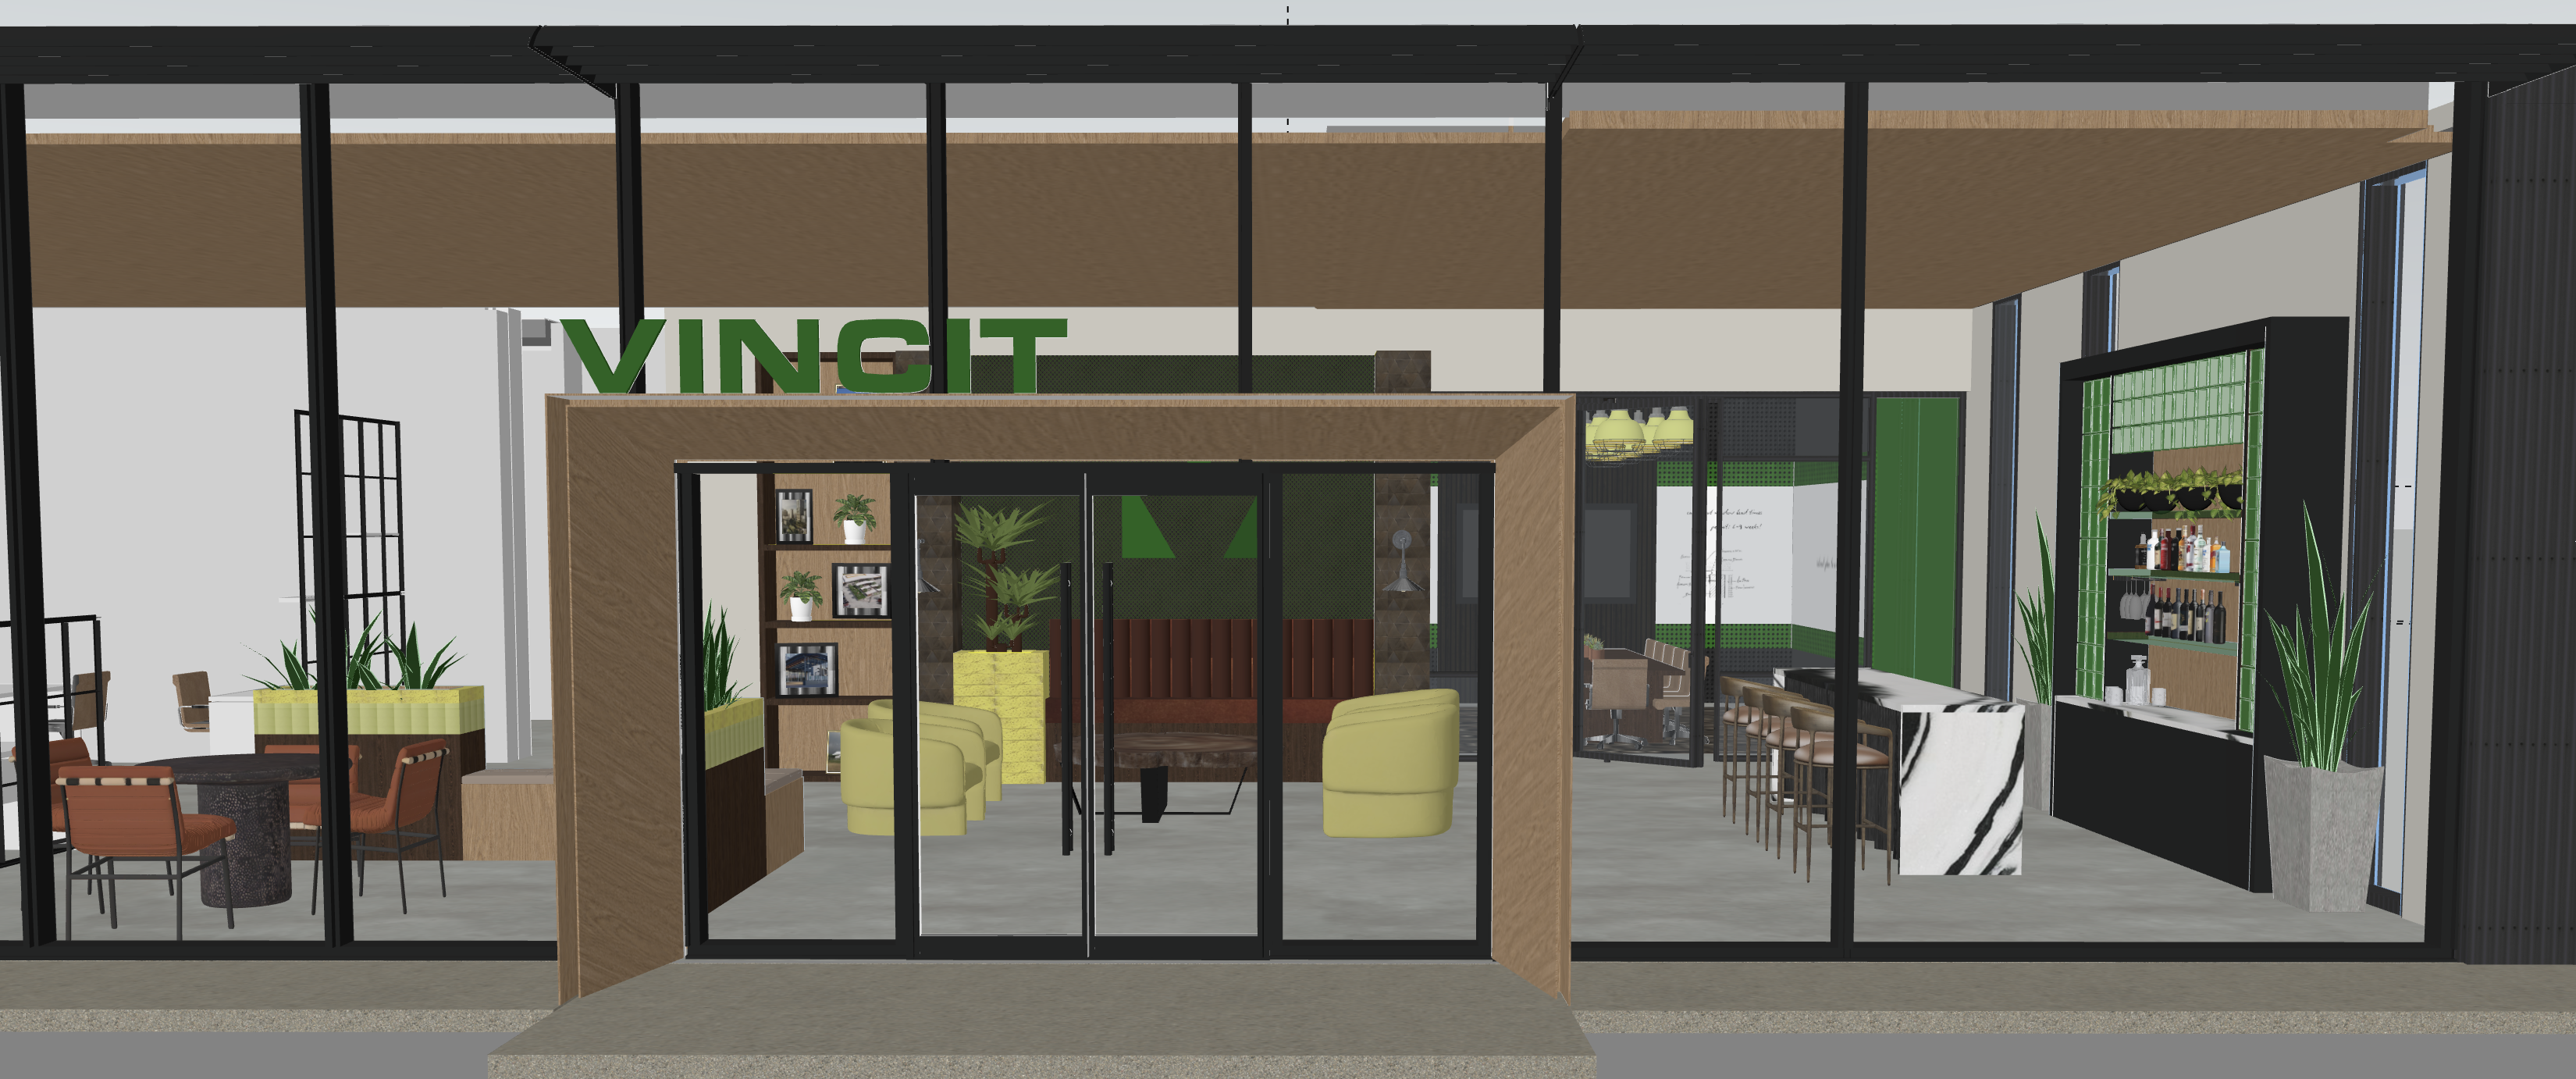
this is a frontal straight on eye level photograph of the office space entrance depicted in screenshot 2026 07 14 at 5 13 18 pm 2 jpg rendered in a hyper photorealistic style for archsynth si the perspective and object placement precisely match the original file viewed through a large multi panel glass facade with thin dark metal e g black patinated bronze mullions the lighting evenly space black track lighting running same direction as the wood and the natural light pouring in is simulating a bright but balanced day detailed exterior interior transition foreground exterior textured concrete ground paving and a clear textured concrete step platform at the very base glass entrance the large glass doors are clear and clean with minimal subtle reflections they are perfectly framed by a substantial rich grained walnut veneer clad portal structure central feature inside through the portal the green logo which is a dimensional back lit exact as seen logo made of polished green metal and acrylic is mounted on a highly textured black metal perforated metal mesh two plush yellow green velvet tub armchairs are precisely placed in front facing a low textured metal coffee table left zone details dining meeting area a dining height table with a dark stone or highly patterned dark wood top is surrounded by burnt orange upholstered dining chairs with delicate black metal frames planter a detailed raised planter box with a yellow aggregate base holds multiple well detailed snake plants acting as a screen shelving a custom designed dark wood tiered shelving unit is meticulously detailed stocked with a collection of curated potted plants and various objects right zone details bar the long bar features a dramatic countertop made of striking white quartzite with heavy dramatic black veining panda white style bar stools a row of refined dark bronze bar stools with light brown leather seats back bar the prominent black shelving unit is densely stocked with a highly detailed collection of specific spirit bottles glasses and decanters the back panel of this unit is clad in square stacked glass blocks potted snake plants flank the unit inner room the conference room at the back has clear glass doors and features a detailed whiteboard covered in legible handwritten notes diagrams and sketches conference room seating brown leather is visible ceiling a continuous warm wood plank ceiling matching the portal runs across the entire space featuring precise integrated track and recessed lighting the specific cluster of pendant lights over the back conference room table is visible overall materials focus on material specificity leather grain fabric weave wood grain stone veining handmade tile texture plant species detail textures must be sharp and precise