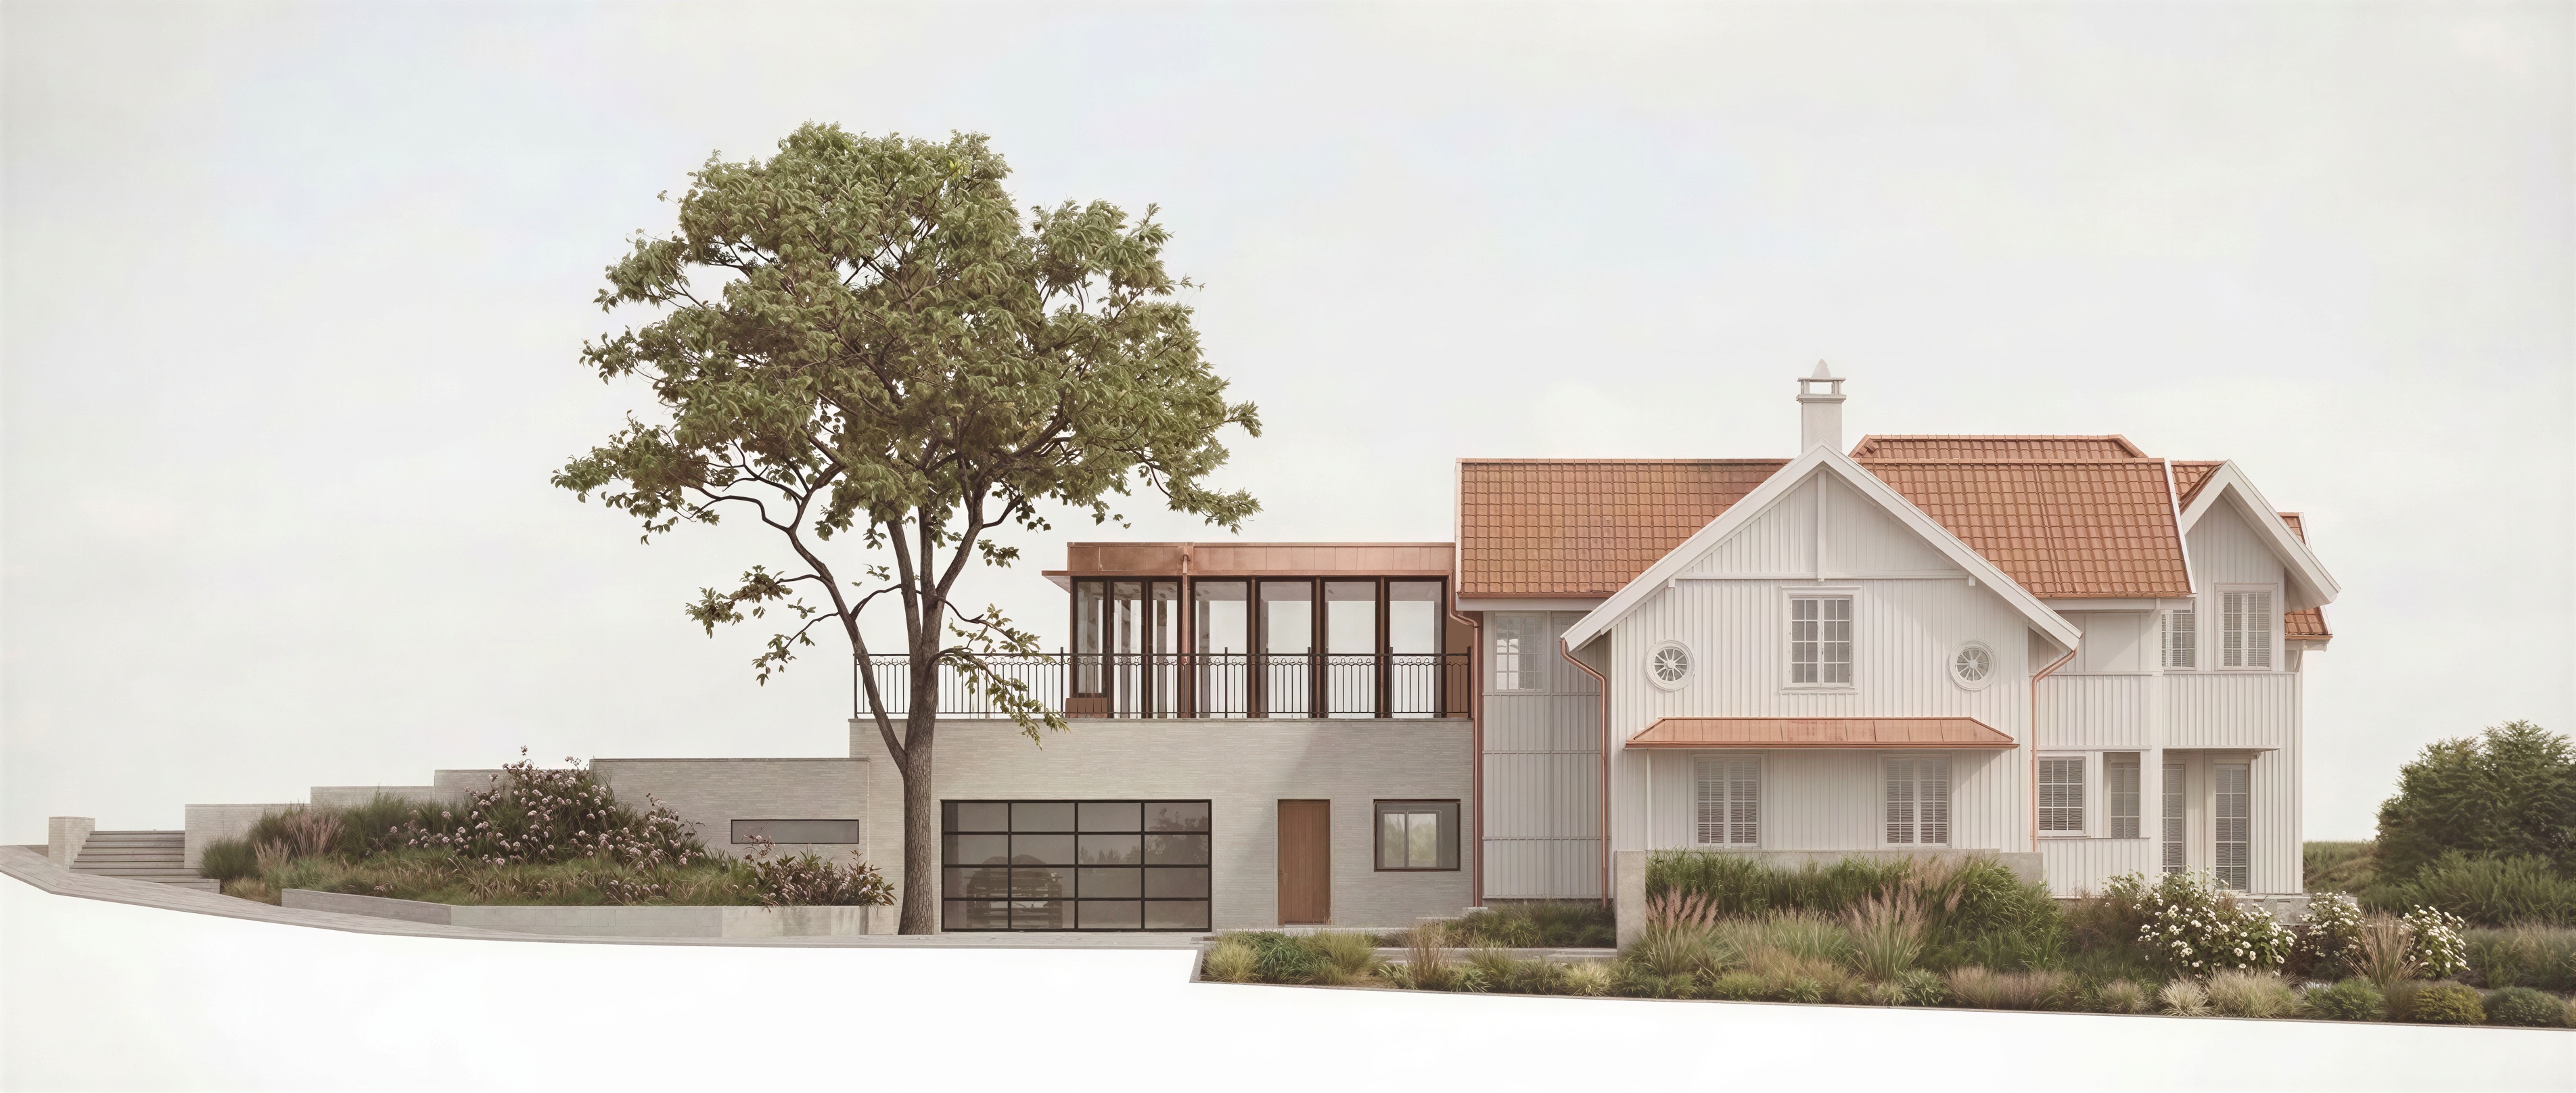
create a refined three quarter architectural perspective of the existing scandinavian swiss villa the primary objective is to clearly reveal the true architectural depth and projection of the ground floor extension with the copper roof located directly beneath the rectangular second floor window use the supplied architectural elevations and floor plan as the authoritative references for all building dimensions and proportions position the camera slightly to the left of the current frontal viewpoint looking diagonally toward the house so that both the front facade and the side wall of the copper roofed extension are visible preserve the exact roof geometry window placements architectural details facade materials garage landscaping and overall building proportions do not flatten the extension invent additional building volumes or alter its dimensions maintain the existing soft muted scandinavian architectural rendering style show the entire building in the frame without cropping or zooming in