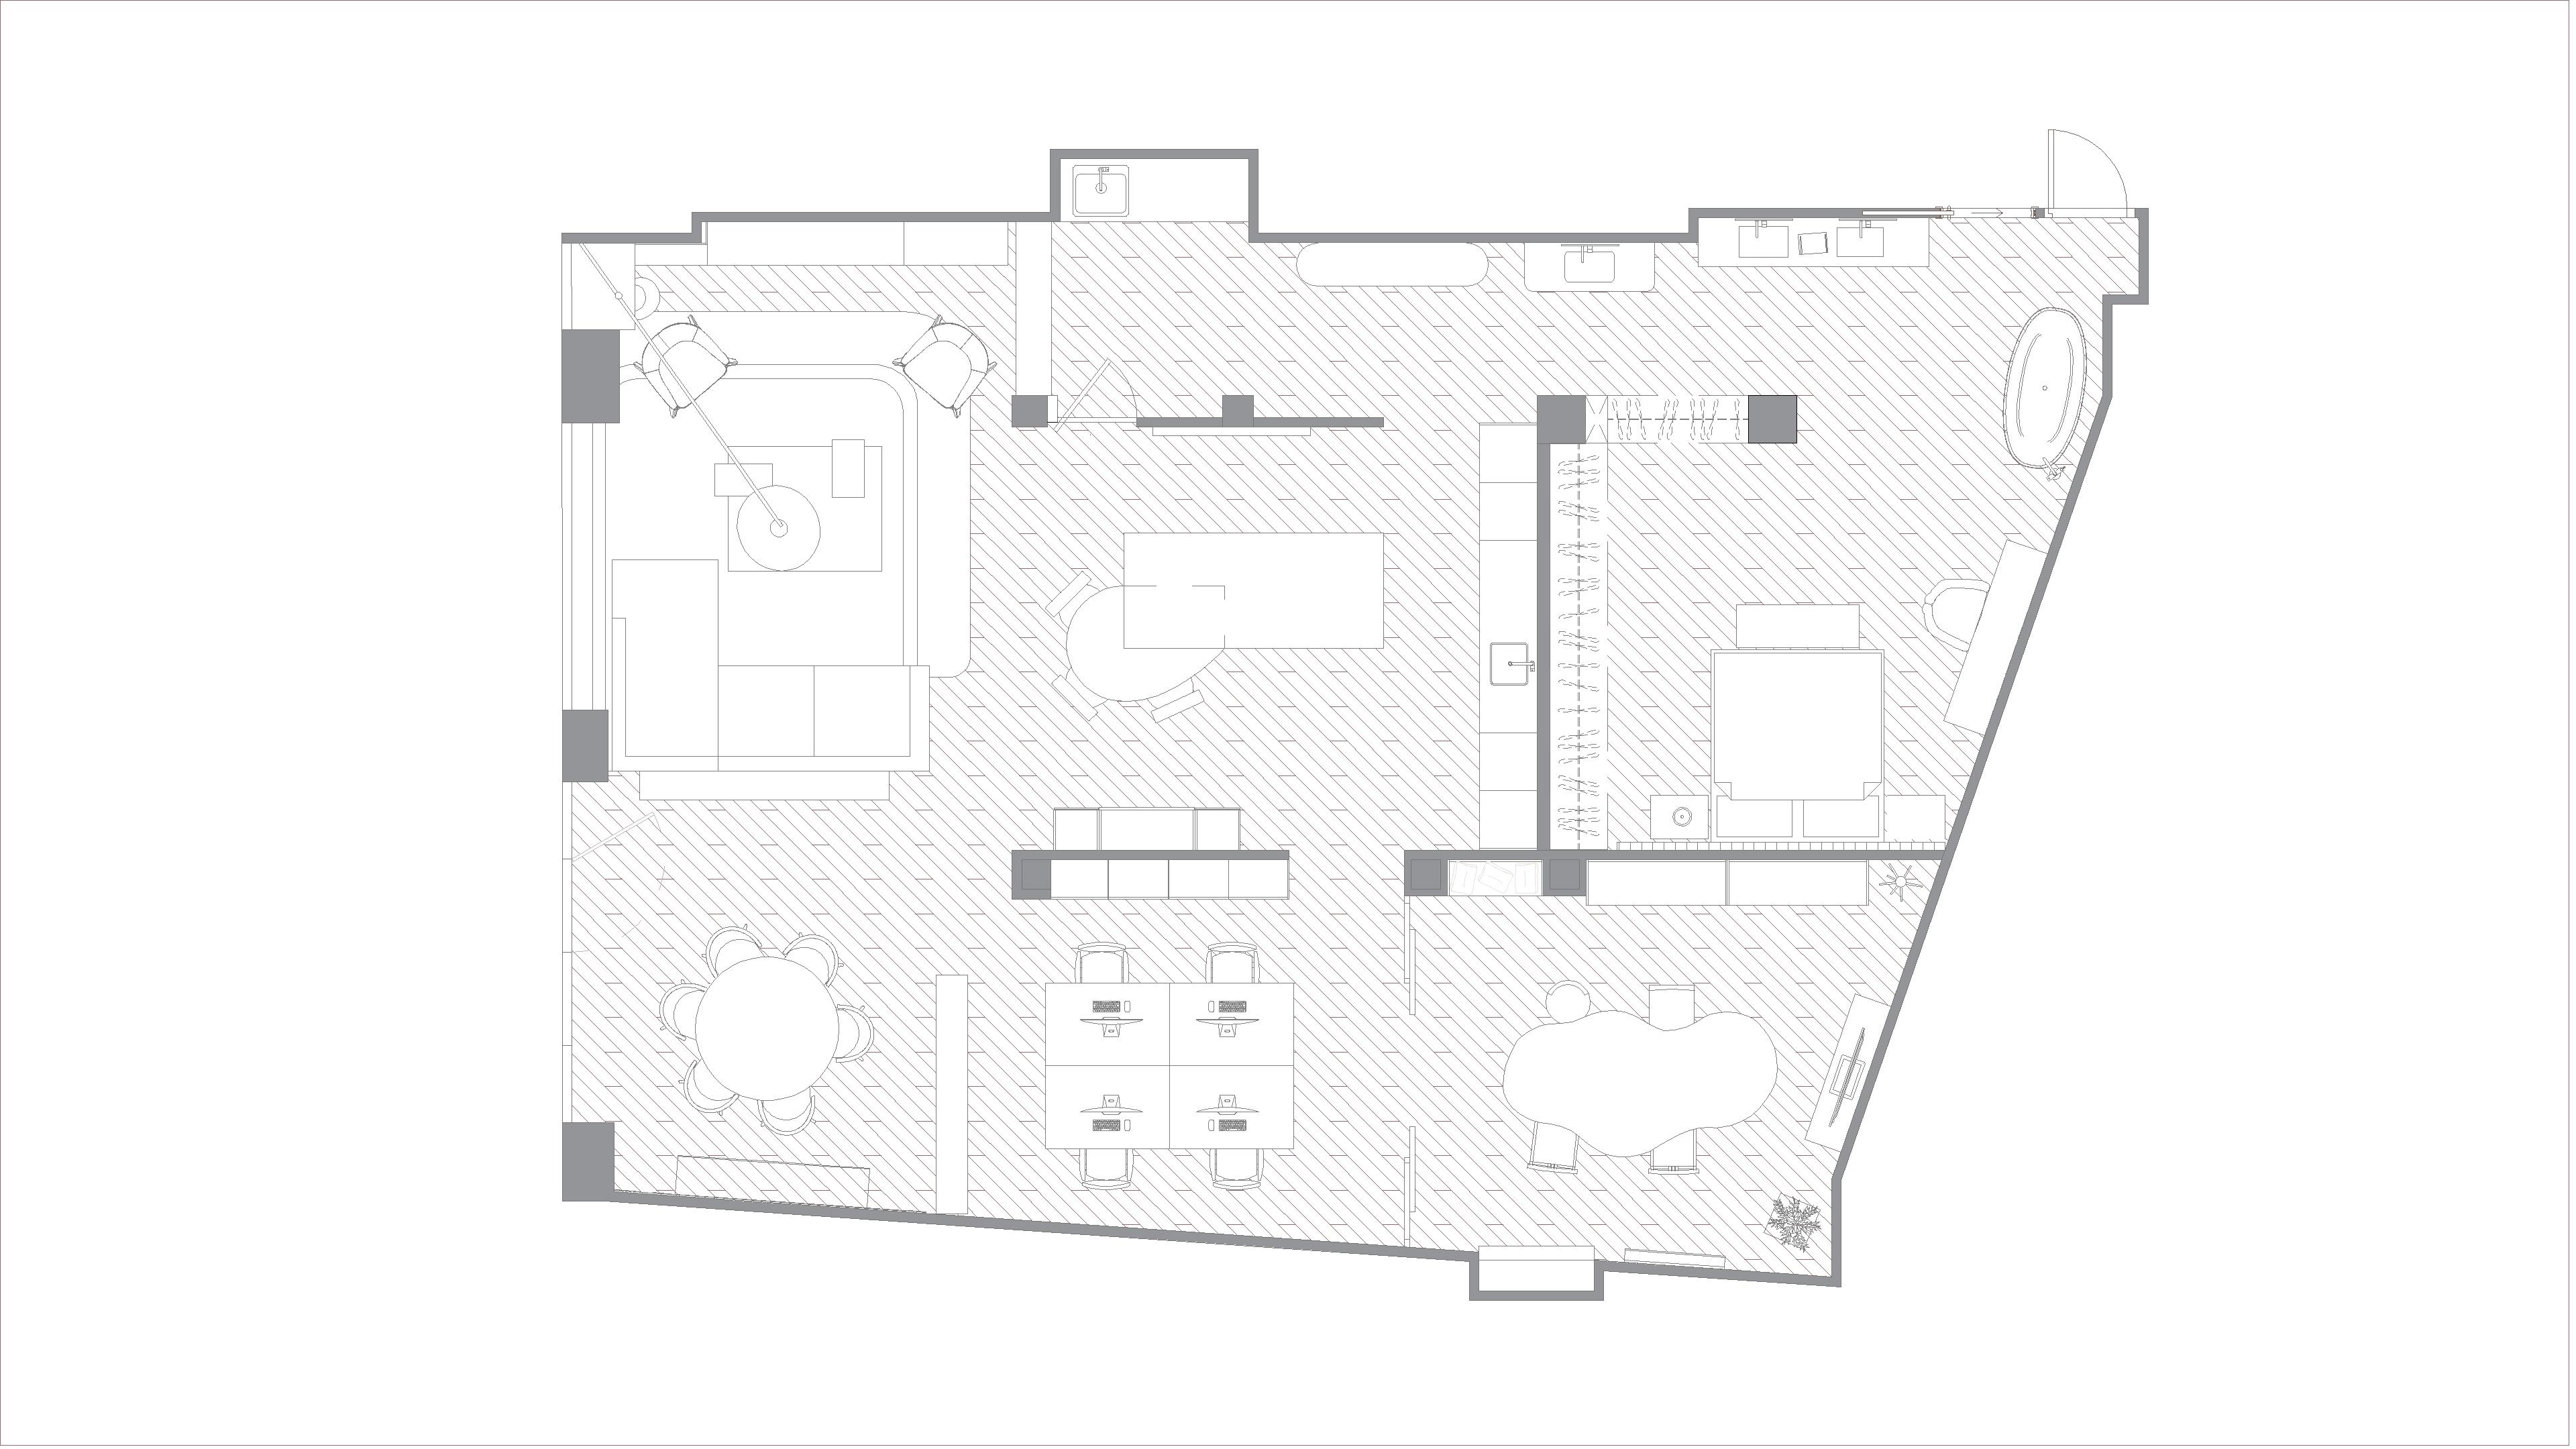
transform my uploaded 2d dwg floor plan into a high quality professional architectural presentation plan use the uploaded reference image as the main and exact visual style reference the objective is not to redesign the floor plan and not to create a realistic 3d render the objective is to preserve my original autocad dwg drawing exactly and enhance only its graphic representation making it look like a professionally illustrated architectural floor plan architectural accuracy is the highest priority do not modify the design distribution or geometry of the original dwg strictly preserve all original walls and their exact positions wall thicknesses room dimensions and proportions doors openings and door swings windows and glazing columns and structural elements built in furniture kitchen cabinetry and islands bathroom fixtures all furniture shown in the original drawing circulation areas terraces and exterior areas stairs architectural curves dimensions axes and annotations whenever present the exact scale and proportions of the original floor plan do not move redesign replace add or remove any architectural element or piece of furniture do not reinterpret the floor plan only enhance the graphic appearance style and graphic language create a sophisticated 2d architectural floor plan with subtle depth and volume closely matching the uploaded reference image keep a true orthographic top view the final result must still clearly look like a precise architectural floor plan not a perspective image not an axonometric drawing and not a photorealistic render walls and architectural elements give walls and architectural blocks more visual presence and depth use thicker dark desaturated blue grey slate blue outlines and wall masses similar to the reference image walls should have a subtle three dimensional appearance created only through line weight slight tonal variation soft ambient shadows subtle contact shadows add very soft shadows along the edges of walls and architectural volumes to make them appear slightly raised from the drawing the shadows must be elegant subtle low contrast and slightly blurred do not create strong or dramatic shadows the plan must remain visually flat and architectural while gaining a subtle sense of volume flooring and materials improve the floor representation by introducing very subtle architectural material textures use pale grey and soft blue grey tones similar to the reference image where appropriate introduce subtle tile grids very delicate stone textures soft wood textures subtle exterior paving patterns textures must be extremely light and elegant do not use strong photographic textures do not create realistic material reflections the materials should help distinguish the different spaces while keeping the plan clean and easy to read use subtle differences in tone and texture to visually separate living areas kitchen bedrooms bathrooms circulation areas terraces exterior spaces furniture keep all furniture exactly where it appears in the original dwg do not redesign or replace furniture enhance the existing furniture using a clean architectural illustration style furniture should mainly use white off white very light grey subtle neutral tones use thin grey outlines and very soft contact shadows around furniture furniture should appear slightly raised from the floor through subtle shadows but must remain clearly represented as 2d plan view furniture do not create realistic 3d furniture kitchen and built in cabinetry maintain the exact kitchen layout from the original drawing give kitchen cabinets islands worktops and built in furniture subtle volume using clean outlines light neutral fills soft contact shadows do not change kitchen modules or dimensions bathrooms maintain all sanitary fixtures exactly as drawn use clean white or very light grey fixtures with thin outlines and subtle shadows keep the graphic representation minimal and architectural shadows and depth add subtle shadows to create the same visual depth seen in the reference image use very soft directional shadows and ambient contact shadows around walls columns cabinetry furniture islands sanitary fixtures architectural blocks shadows must be very soft slightly blurred low contrast consistent throughout the drawing the purpose of the shadows is only to give visual depth to the 2d blocks do not create dramatic lighting do not create realistic sunlight do not create long shadows do not transform the drawing into a 3d render color palette follow the reference image closely use a sophisticated very desaturated architectural palette almost white warm white background pale cool grey flooring very light blue grey floor areas dark desaturated blue grey slate blue walls and structural elements white and off white furniture subtle warm beige accents very muted dusty pink or terracotta accents only when appropriate very pale natural colors for exterior vegetation avoid saturated colors the overall image should feel calm elegant light and editorial landscaping and exterior areas if vegetation or landscaping already exists in my original plan represent it using the same delicate style as the reference image use very soft almost watercolor like top view vegetation colors should be extremely desaturated dusty pink pale beige soft grey green very light natural tones vegetation must remain secondary and subtle do not add trees plants or landscaping where they do not exist in the original drawing graphic hierarchy create a very clear professional architectural hierarchy 1 walls and structural elements strongest graphic weight 2 doors windows and fixed architectural elements medium graphic weight 3 furniture and cabinetry lighter graphic weight 4 flooring textures very subtle 5 decorative elements and vegetation softest graphic weight the plan must remain extremely easy to understand keep the drawing clean and uncluttered reference image closely reproduce the graphic style of the uploaded reference image clean architectural floor plan precise 2d linework dark blue grey wall masses pale blue grey flooring subtle grid and material textures white furniture delicate grey outlines very soft shadows around architectural blocks subtle depth and volume desaturated pastel accents delicate watercolor style vegetation almost white background elegant editorial architectural presentation the result should look like a professionally post produced autocad architectural floor plan prepared for a high end interior design or architecture presentation very important this is graphic post production of an existing architectural drawing it is not a redesign it is not a new floor plan it is not an interior design proposal it is not a 3d render it is not an axonometric drawing do not invent anything do not modify the architecture do not change the furniture layout do not change dimensions do not change proportions do not move walls do not move doors or windows do not add decorative elements that are not present do not simplify the original geometry do not distort curved or straight architectural elements final visual target a precise 2d dwg architectural floor plan transformed into an elegant high end presentation drawing with subtle textures soft shadows stronger wall volumes and a sophisticated desaturated color palette the final image should have the same visual feeling as the uploaded reference technical precision combined with soft architectural illustration absolute priority preserve 100 of the original dwg geometry and design enhance only textures line weights fills colors shadows and graphic depth the architecture must remain exactly the same que sean tonos beige y blancos