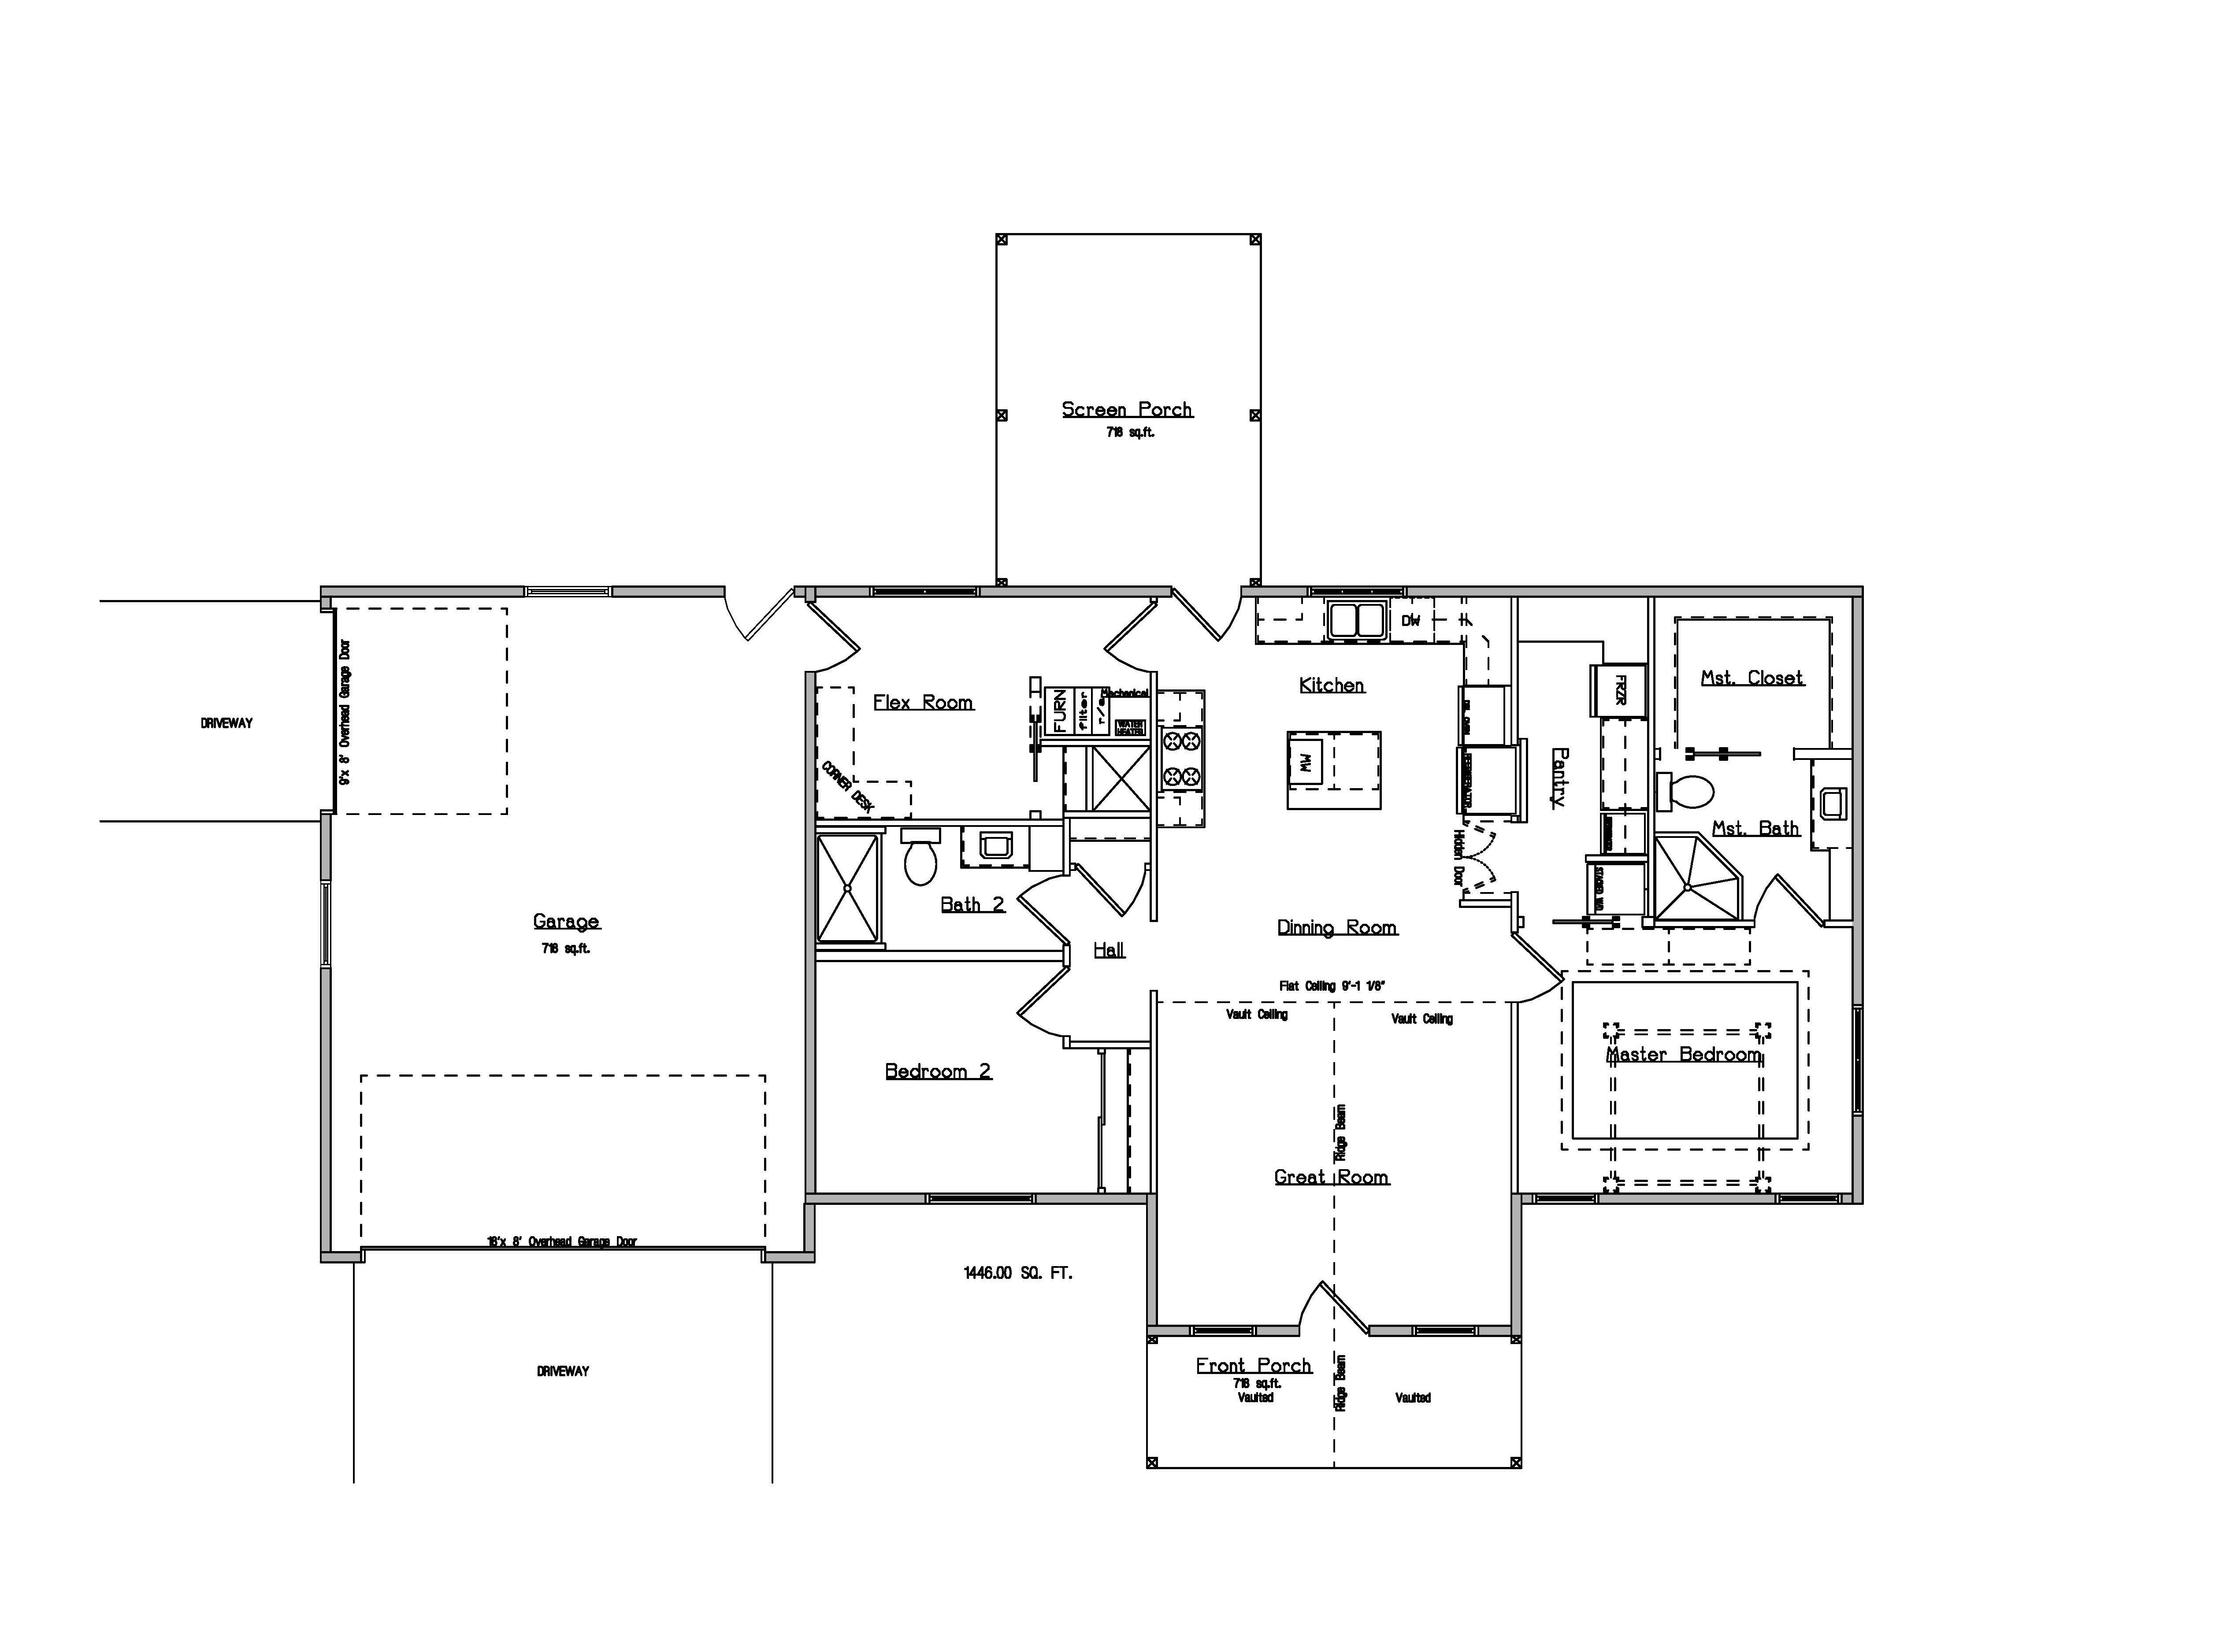
the right wall in the kitchen is from left to right a 48 blind corner base with uppers next to that going to the right is a 33 double oven cabinet next to that is a 37 1 2 built in refrigerator next to that is a 36 x 80 cabinet style hidden double door to access the pantry the pantry has from right to left a 27 x 80 tall stacked washer dryer combo unit next to that going left is a 24 under counter bar refrigerator next to that is a 48 base cabinet with uppers going over the bar refrigerator also then to the left is a 30 full size freezer then 12 of shelfing turning the corner filling the whole corner pantry shelves ok doorway to where the furnace is off the kitchen that is like a hallway going to the flex room going to have a bi pass door covering the furnace off from the hallway