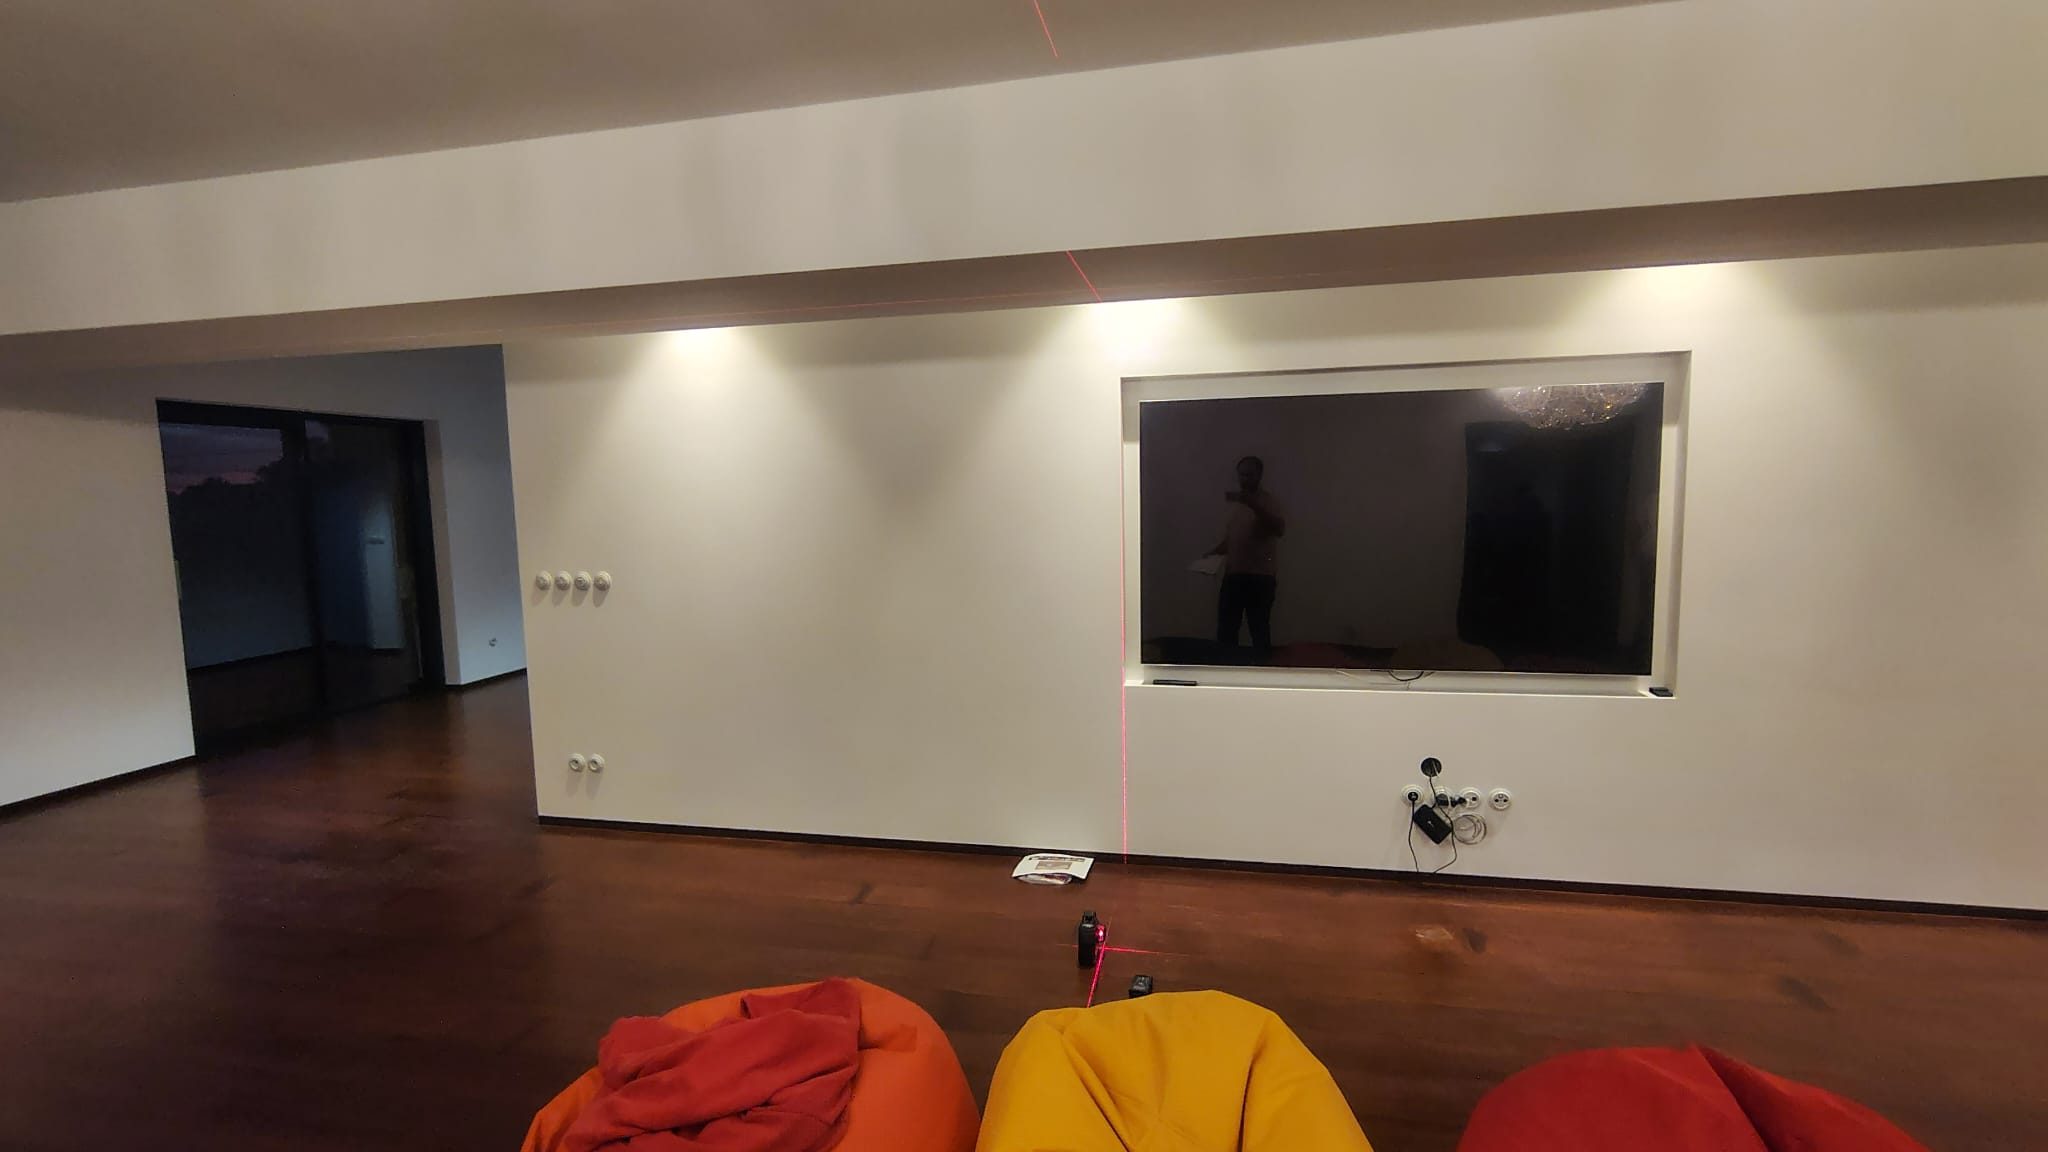
create a photorealistic visualization of the proposed tv cabinet integrated into the supplied room photograph reference roles use the room photograph as the base image preserve its exact camera position perspective architecture framing and original aspect ratio use the 3d screenshot as the precise reference for the tv cabinet s design proportions and placement relative to the television adapt the cabinet s perspective to fit the photograph accurately cabinet design install the exact wall mounted floating cabinet beneath the existing recessed television centred on the tv as shown in the model preserve the cabinet to tv width ratio vertical spacing and clearance above the floor reproduce the three adjacent closed front panels and their exact divisions preserve the doubled side panels projecting inner panels layered front edges and narrow reveals that create the framed construction these details match the design language of the previously developed bookcase use subtle contact shadows to make the stepped construction clearly visible do not simplify it into a plain flat front cabinet or reinterpret it as traditional decorative mouldings keep the top sides and front proportions exactly as modeled no legs visible handles extra compartments or additional drawers material dark american black walnut with a refined matte finish matching the bookcase deep chocolate brown tones with restrained warm undertones realistic fine walnut grain and subtle natural variation the grain must remain visible in darker areas use the same walnut finish on all front panels framing exposed edges top and sides orient the grain naturally for each component no orange tint reddish mahogany colour rustic knots or glossy varnish integration into the room preserve the existing television its recessed position dimensions and surrounding wall niche keep the screen switched off with subtle realistic reflections removing the reflected photographer keep the existing pale plaster walls ceiling beam recessed lighting dark wooden floor and black framed opening on the left unchanged conceal the loose cables and connections beneath the tv behind the cabinet creating a finished installation remove the laser measuring equipment and red laser lines loose paper and temporary beanbags in the foreground reconstruct the exposed floor naturally lighting and presentation match the existing warm room lighting and its direction add realistic contact shadows behind and beneath the floating cabinet clearly showing its separation from the floor keep the cabinet top empty no decorations books plants soundbar or additional furniture no added led strips or under cabinet lighting output one realistic architectural photograph of the completed installation preserve the room photograph s full composition and original aspect ratio no cropping camera changes cad lines text or redesign prioritize precise cabinet geometry framed construction and convincing integration into the existing photograph