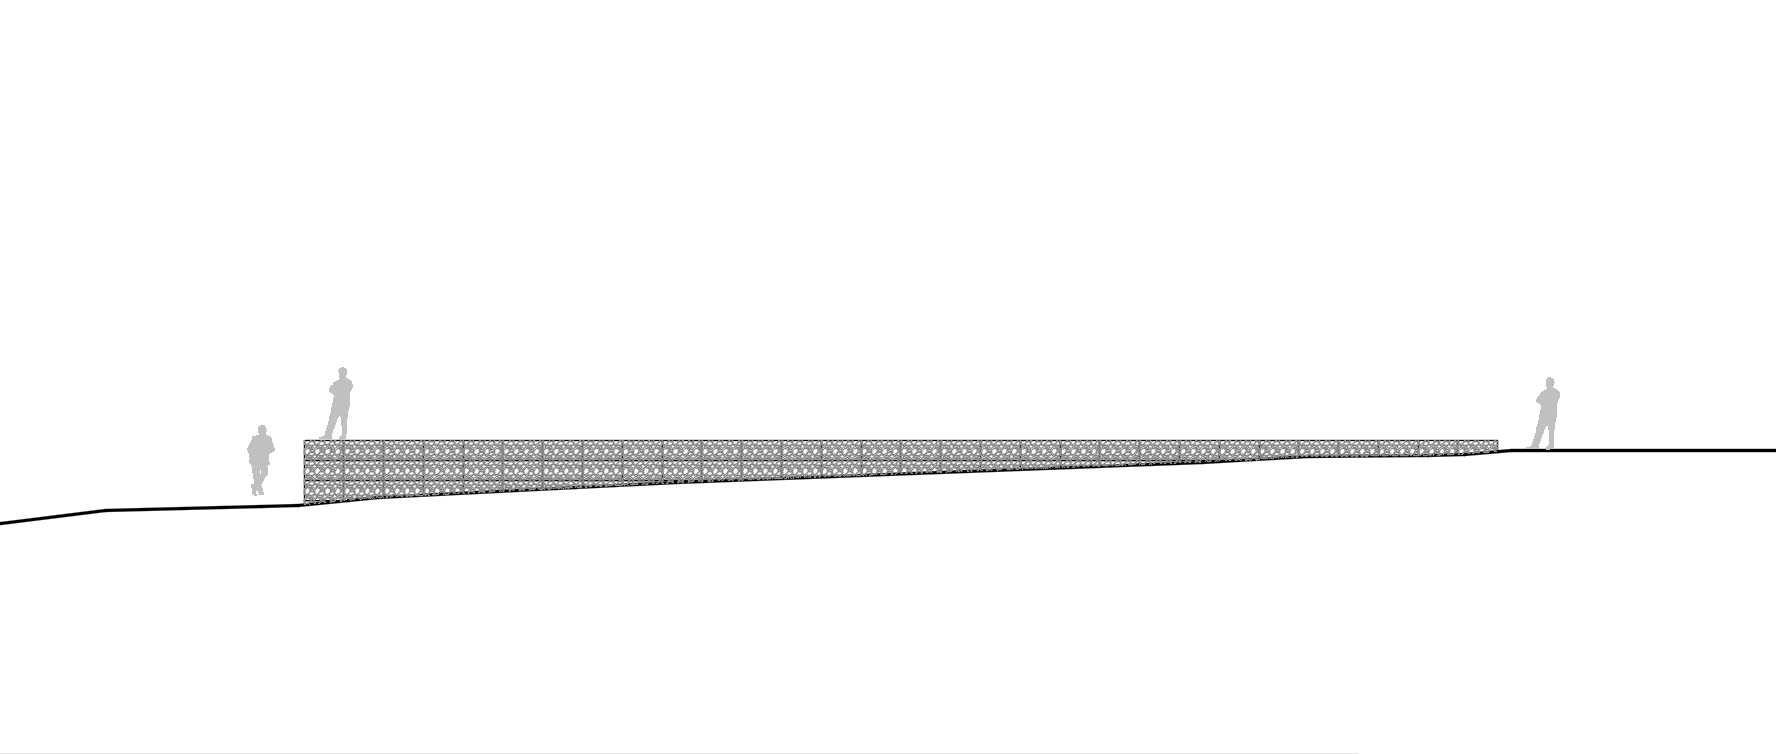
use the autocad elevation as the exact geometric reference this drawing defines all proportions and heights transform it into a three quarter architectural conceptual sketch keeping the composition almost orthographic but with a subtle oblique perspective 5 10 to reveal the depth of the gabion wall do not modify the geometry the top of the gabion wall is a perfectly straight horizontal line from beginning to end the wall height increases only because the lower terrain gradually falls away preserve every height and proportion exactly as shown in the autocad elevation do not redesign the landscape or the wall give the gabion wall physical volume visible stone filled wire mesh realistic thickness approximately 40 50 cm soft self shadowing between stones ambient occlusion where the wall meets the ground subtle cast shadows on the terrain clear perception of depth and mass landscape dry chilean hillside short grass exposed soil scattered rocks espino shrubs gentle descending slope distant lake and mountains softly suggested human interaction right end 20 cm the wall almost disappears into the path around 40 cm person comfortably seated with legs hanging around 80 cm person leaning on the wall with elbows while observing the landscape left end 150 cm person walking along the upper path beside the wall style architectural competition sketch graphite pencil with subtle ink wash soft watercolor tones warm late afternoon sunlight long elegant shadows that emphasize the wall volume minimal refined scandinavian architectural presentation the autocad drawing is only the geometric guide convert it into a volumetric architectural sketch with light shadow materiality and depth while preserving the geometry exactly