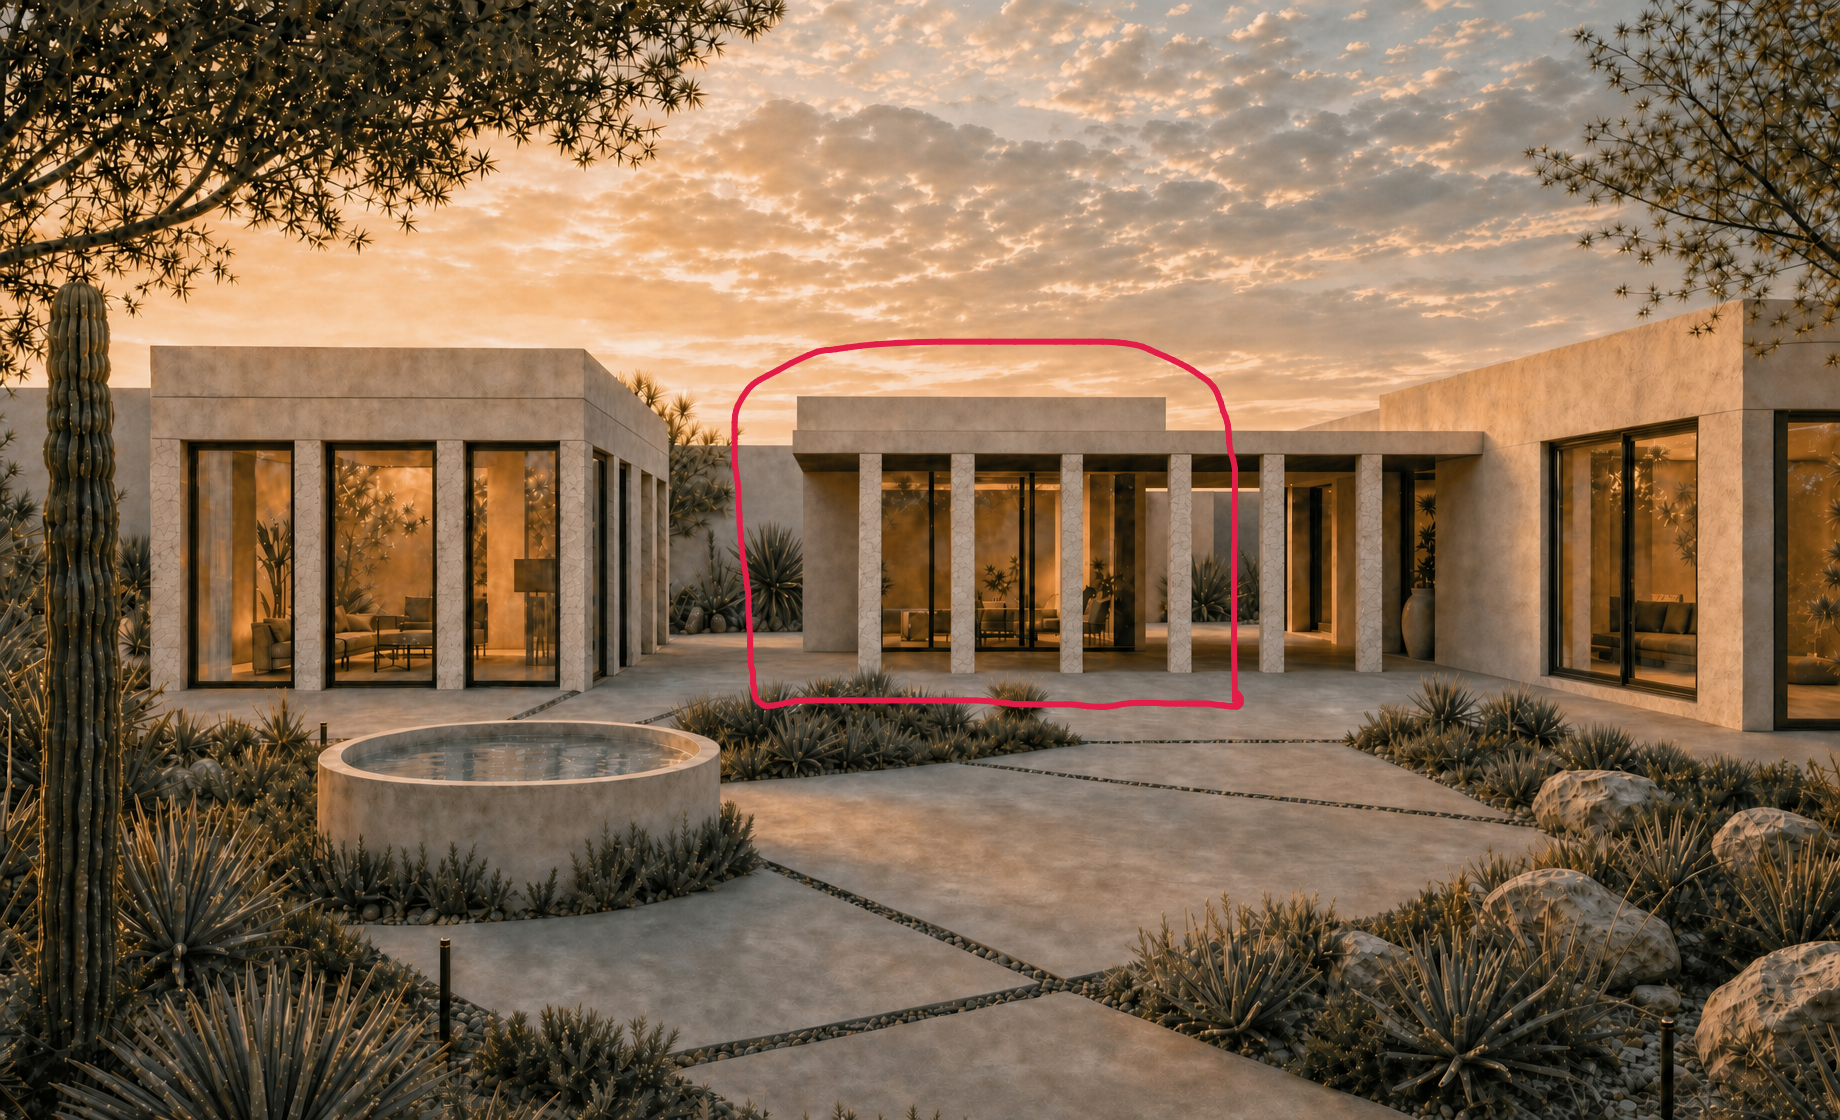
use the attached current render as the base image and edit only the red circled area use the attached 3d model section as the structural reference rebuild this portion of the colonnade so it matches the model the far left part of this section should read as a recessed solid wall room corner under the roof slab not as another open column bay keep one front column at the outer edge then create the set back wall mass directly behind it with the opening and depth matching the 3d model match the proportions spacing alignment and structural relationship of the columns wall and roof exactly to the reference model preserve everything else in the render including the camera angle lighting materials landscaping surrounding architecture and overall style