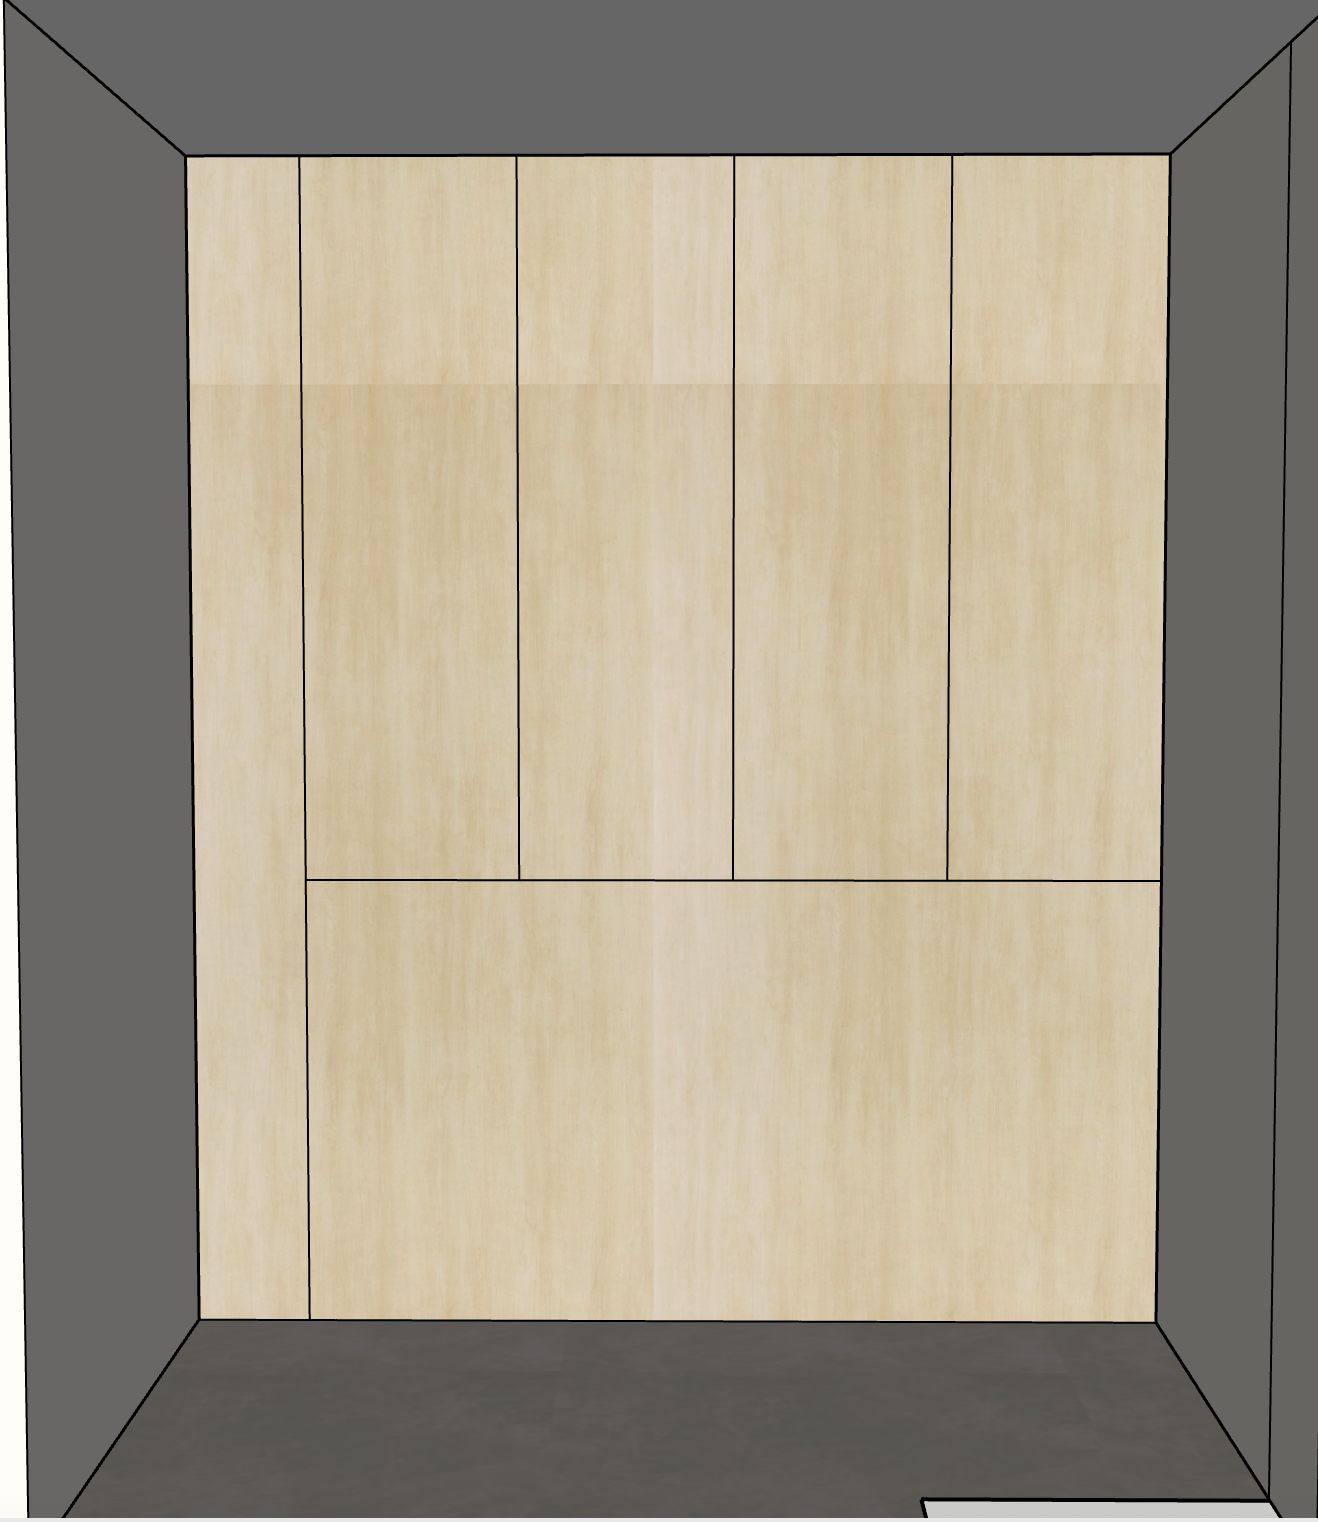
create an ultra photorealistic modern minimalist bedroom rendering based strictly on the uploaded sketchup screenshot important show the super single murphy bed in its open position the full height panaplast loft birch carpentry wall incorporates a concealed super single murphy bed for this rendering demonstrate how the murphy bed functions by showing it fully opened and folded down into the room 1 super single murphy bed show a singapore super single murphy bed with a mattress measuring approximately 1070 mm wide 1900 mm long the bed must be in its fully open position extending horizontally out from the carpentry wall the mattress should rest at a realistic standard bed height above the floor show the murphy bed s integrated fold down structure and discreet supporting legs use a realistic light grey upholstered mattress with soft white bedding two pillows and a neatly arranged light beige duvet maintain a minimalist contemporary appearance ensure the bed is correctly proportioned relative to the existing carpentry do not generate a queen size or king size bed do not create a freestanding bed or separate bed frame 2 murphy bed carpentry configuration the murphy bed must appear integrated into the existing full height carpentry preserve the original surrounding cabinet panels and existing carpentry dimensions show only the necessary bed panel opening to accommodate the super single murphy bed the folding panel should appear mechanically connected to the original carpentry preserve all surrounding storage cabinets that are not part of the murphy bed mechanism do not redesign the entire carpentry wall maintain realistic hinges support legs and folding geometry do not invent additional cabinets or decorative features 3 carpentry material panaplast loft birch apply panaplast loft birch laminate to all existing carpentry surfaces maintain natural light birch woodgrain with soft beige undertones use a realistic matte laminate finish preserve the original woodgrain appearance and colour consistency avoid excessive yellow or orange tones 4 flooring tr3nd concrete ivory nat apply rice field tr3nd concrete ivory naturale nat 900 900 mm use a soft ivory concrete effect texture with subtle natural tonal variations maintain a realistic matte finish use approximately 2 mm colour matched grout joints keep the flooring consistent with the previous bedroom and living room renders 5 walls and ceiling apply nippon paint sail white to all visible painted walls use a smooth matte warm white finish preserve the original ceiling height and surrounding architectural layout 6 lighting introduce soft realistic natural daylight use balanced warm neutral ambient lighting create natural shadows beneath the opened murphy bed maintain accurate laminate and flooring colours avoid excessive yellow or dramatic lighting 7 strict geometry preservation preserve the original sketchup camera angle and perspective retain the existing full height carpentry wall do not relocate or resize surrounding cabinets only animate conceptually the concealed murphy bed into its fully opened position ensure the bed extends naturally into the available floor space do not add unrelated furniture shelves or decorative elements maintain the original room proportions 8 photorealistic rendering quality create a premium singapore residential bedroom rendering with realistic carpentry details accurate mattress proportions natural bedding textures physically realistic lighting soft shadows and professional architectural photography quality final instruction show the existing concealed super single murphy bed fully open and folded down from the panaplast loft birch carpentry wall the purpose of this rendering is to clearly demonstrate the functionality of the concealed murphy bed to the client the bed must be approximately 1070 1900 mm and must remain integrated into the existing carpentry structure preserve all surrounding cabinetry room dimensions flooring materials and camera perspective do not generate a freestanding bed or redesign the original carpentry wall