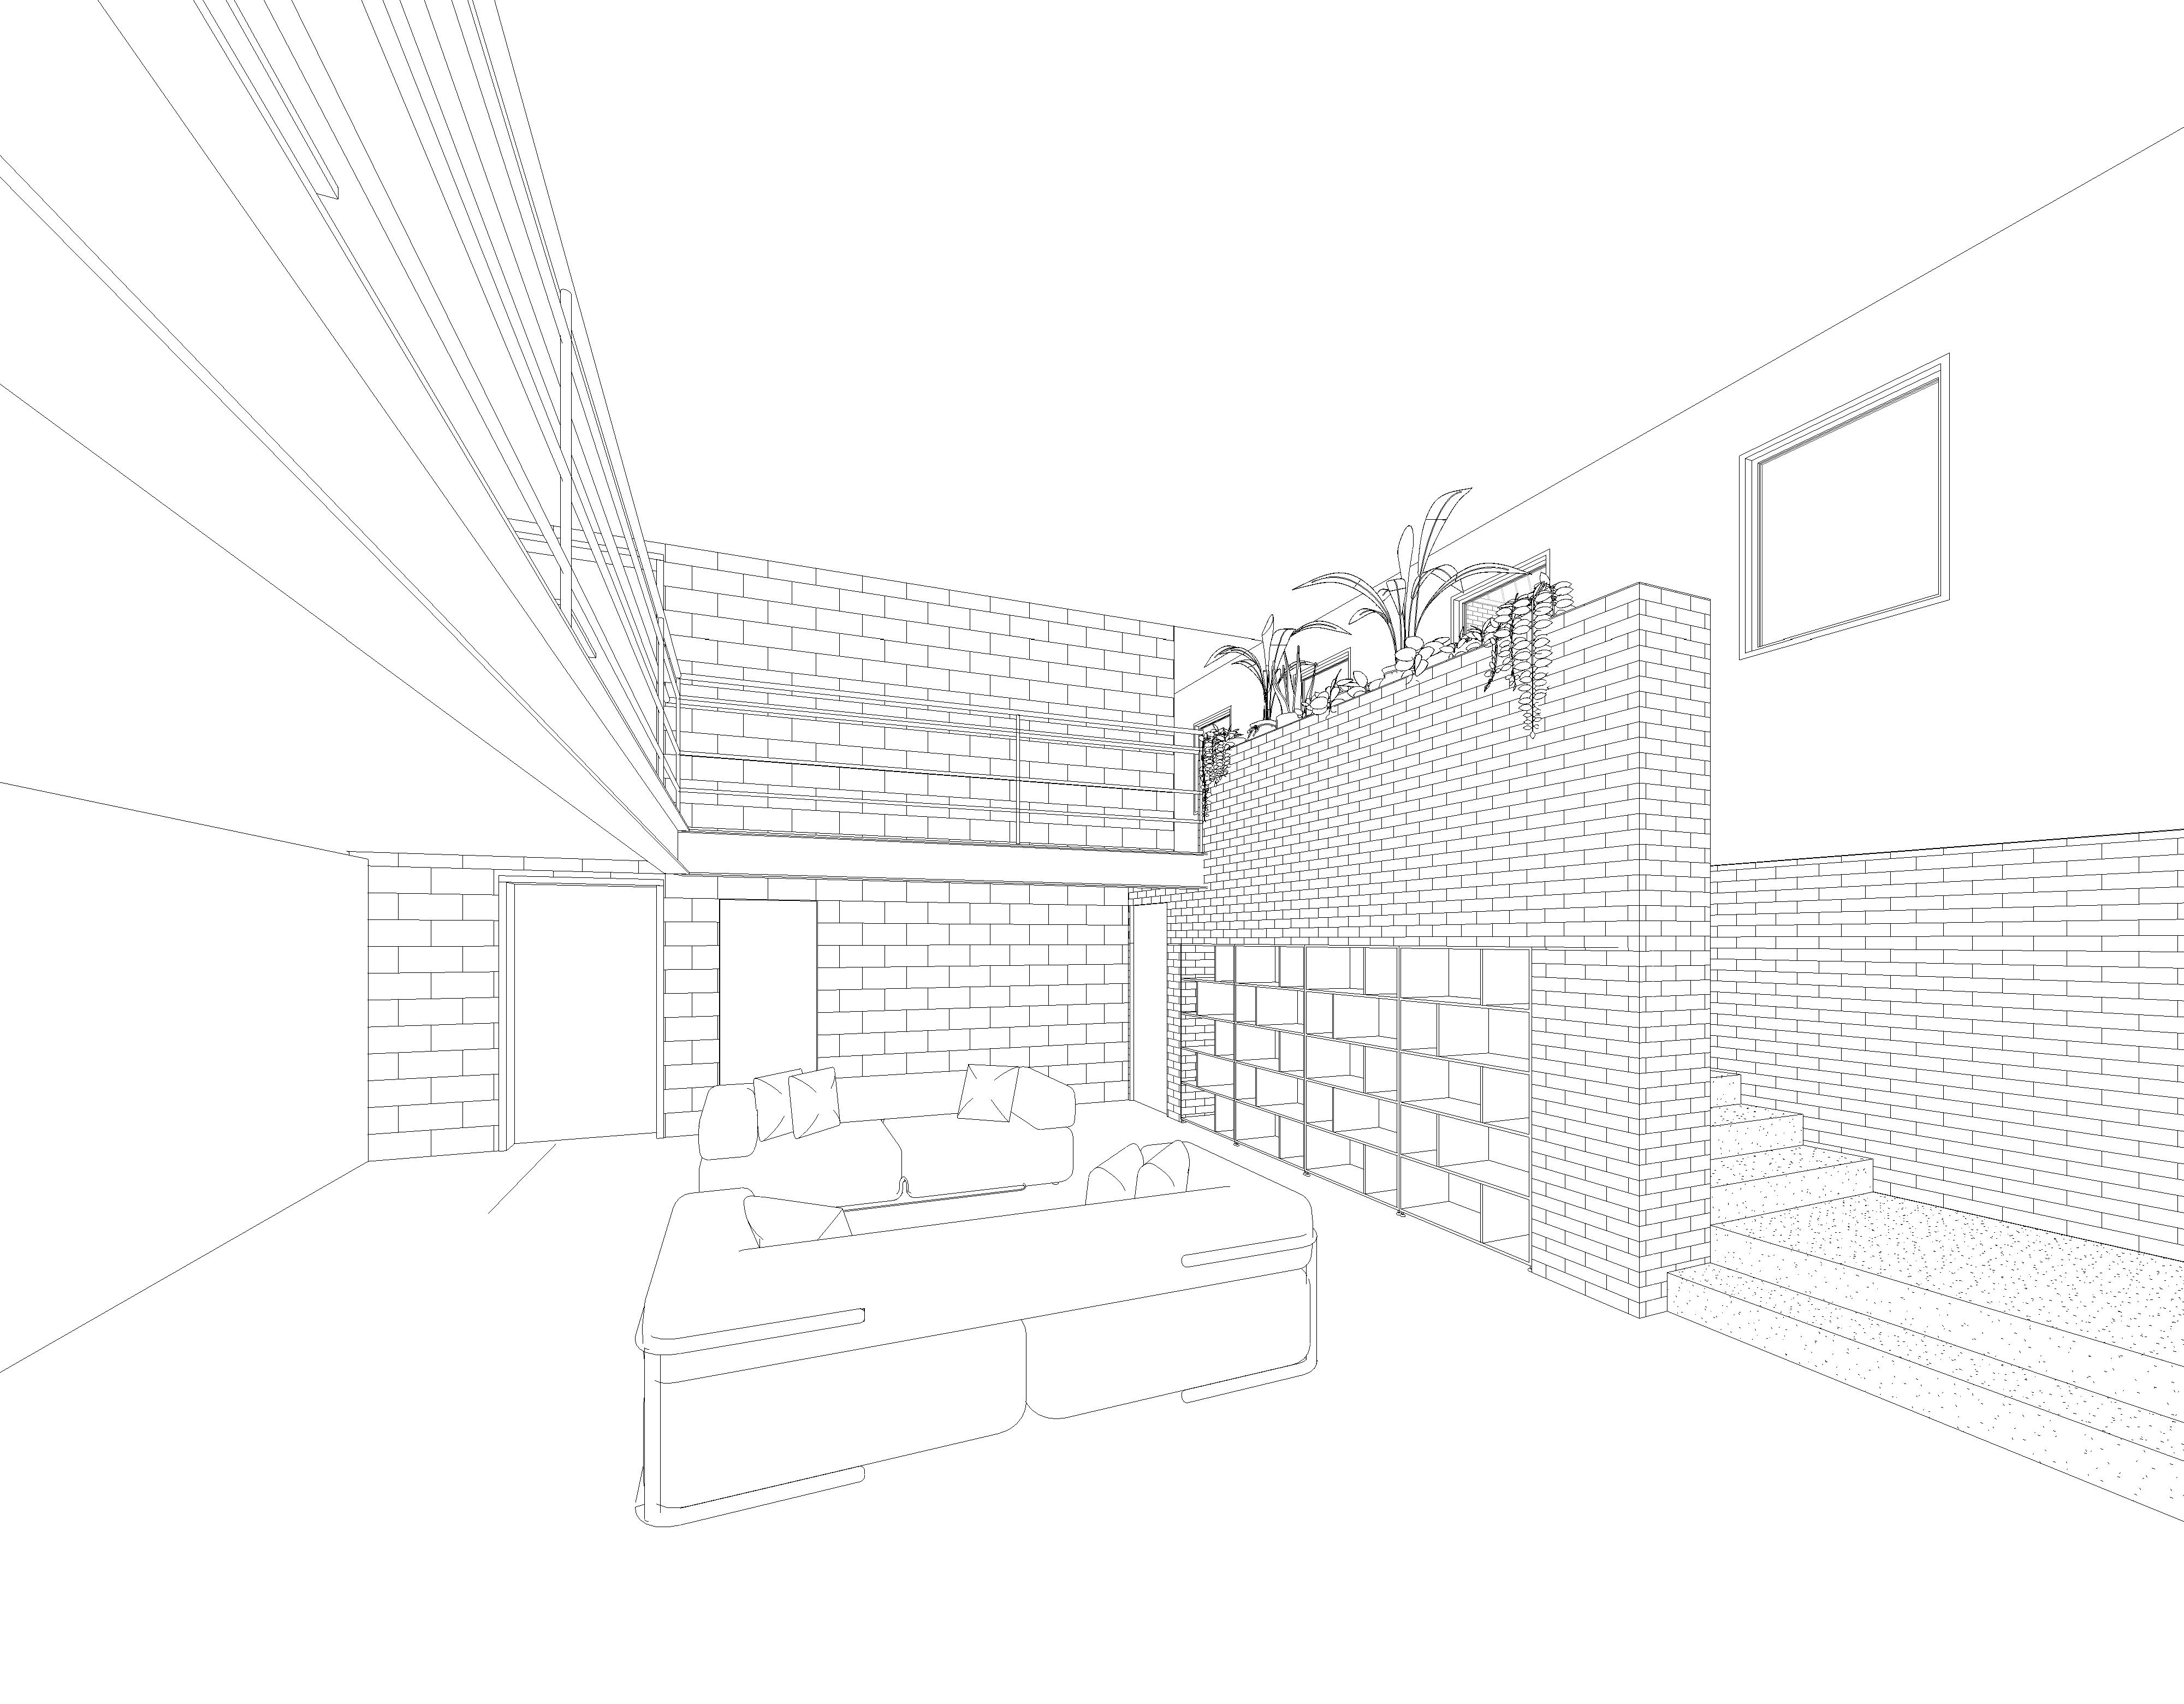
transform this black and white 3d lobby view into a photorealistic contemporary design critical do not modify add or remove any architectural geometry only apply materials lighting and finishes to the existing structure use contemporary modern aesthetic with large format flooring brick veneer accent walls warm white paint clean ceilings with integrated lighting apply warm led lighting 3000k 3500k natural light through existing windows and ambient lighting color scheme warm whites soft grays natural wood tones subtle earth tone accents add contemporary furnishings only where space naturally allows maintain exact proportions and spatial relationships output high resolution photorealistic rendering with accurate shadows and material reflectance replace the left door on first floor for an elevator lobby 2 doors on the left are wood doors