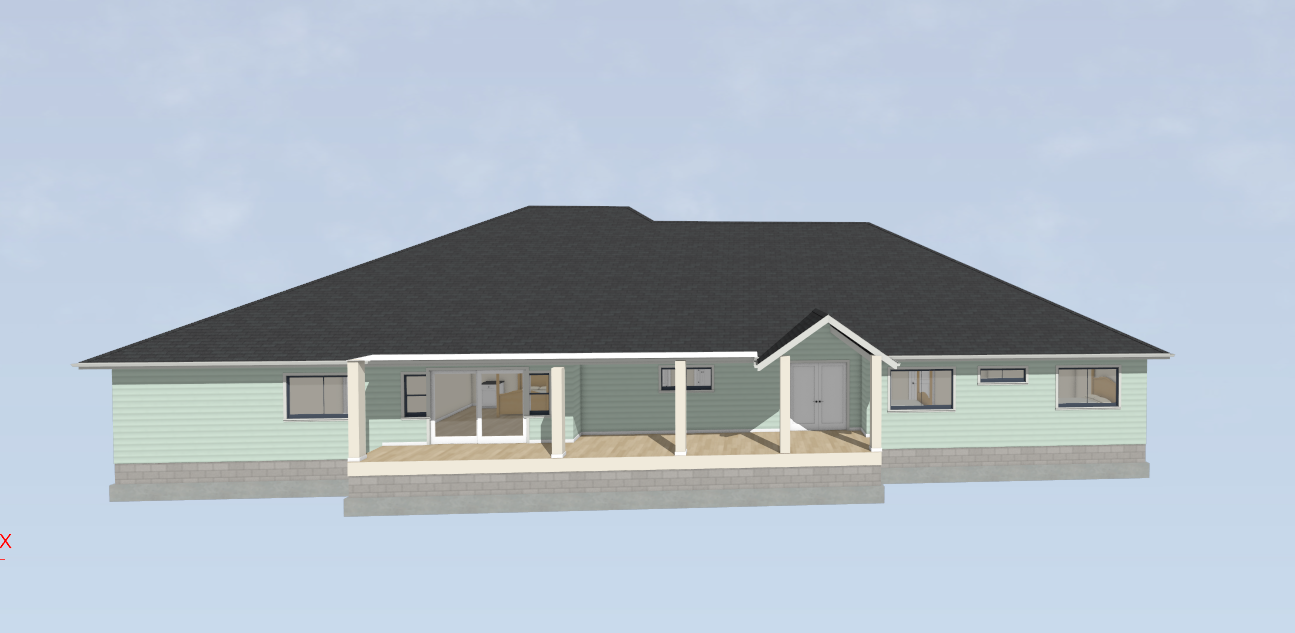
modernist exterior shot transform this home into a luxury barn haus inspired residence while maintaining the existing floorplan and roof shape remove all weatherboard cladding and replace with vertical colorbond cladding in monument black matching the roof colour exactly entire home to have a consistent dark monochromatic palette with black cladding black roof black gutters black fascias and black window frames remove all grey blockwork and masonry base courses completely the vertical black cladding extends all the way to finished floor level with clean architectural detailing the verandah becomes a premium outdoor pavilion featuring oversized recycled hardwood posts exposed blackbutt timber beams exposed timber rafters and a warm timber lined ceiling deep shadow lines and substantial timber detailing throughout upgrade the small entry gable into a dramatic barn inspired feature with exposed timber truss detailing oversized hardwood beams and a statement custom timber front door introduce a large recycled red brick fireplace chimney extending above the roofline as a feature element warm brass wall lights and architectural lighting highlight the timber detailing cathedral ceilings internally with exposed timber beams visible through glazing luxury rural retreat aesthetic sophisticated australian barn architecture architectural magazine quality high end custom home materials include monument colorbond vertical cladding monument standing seam roof recycled hardwood timber posts and beams recycled red brick chimney natural blackbutt timber ceilings and premium black aluminium glazing australian acreage setting moody skies warm interior lighting luxury barn haus aesthetic photorealistic 8k render architecture