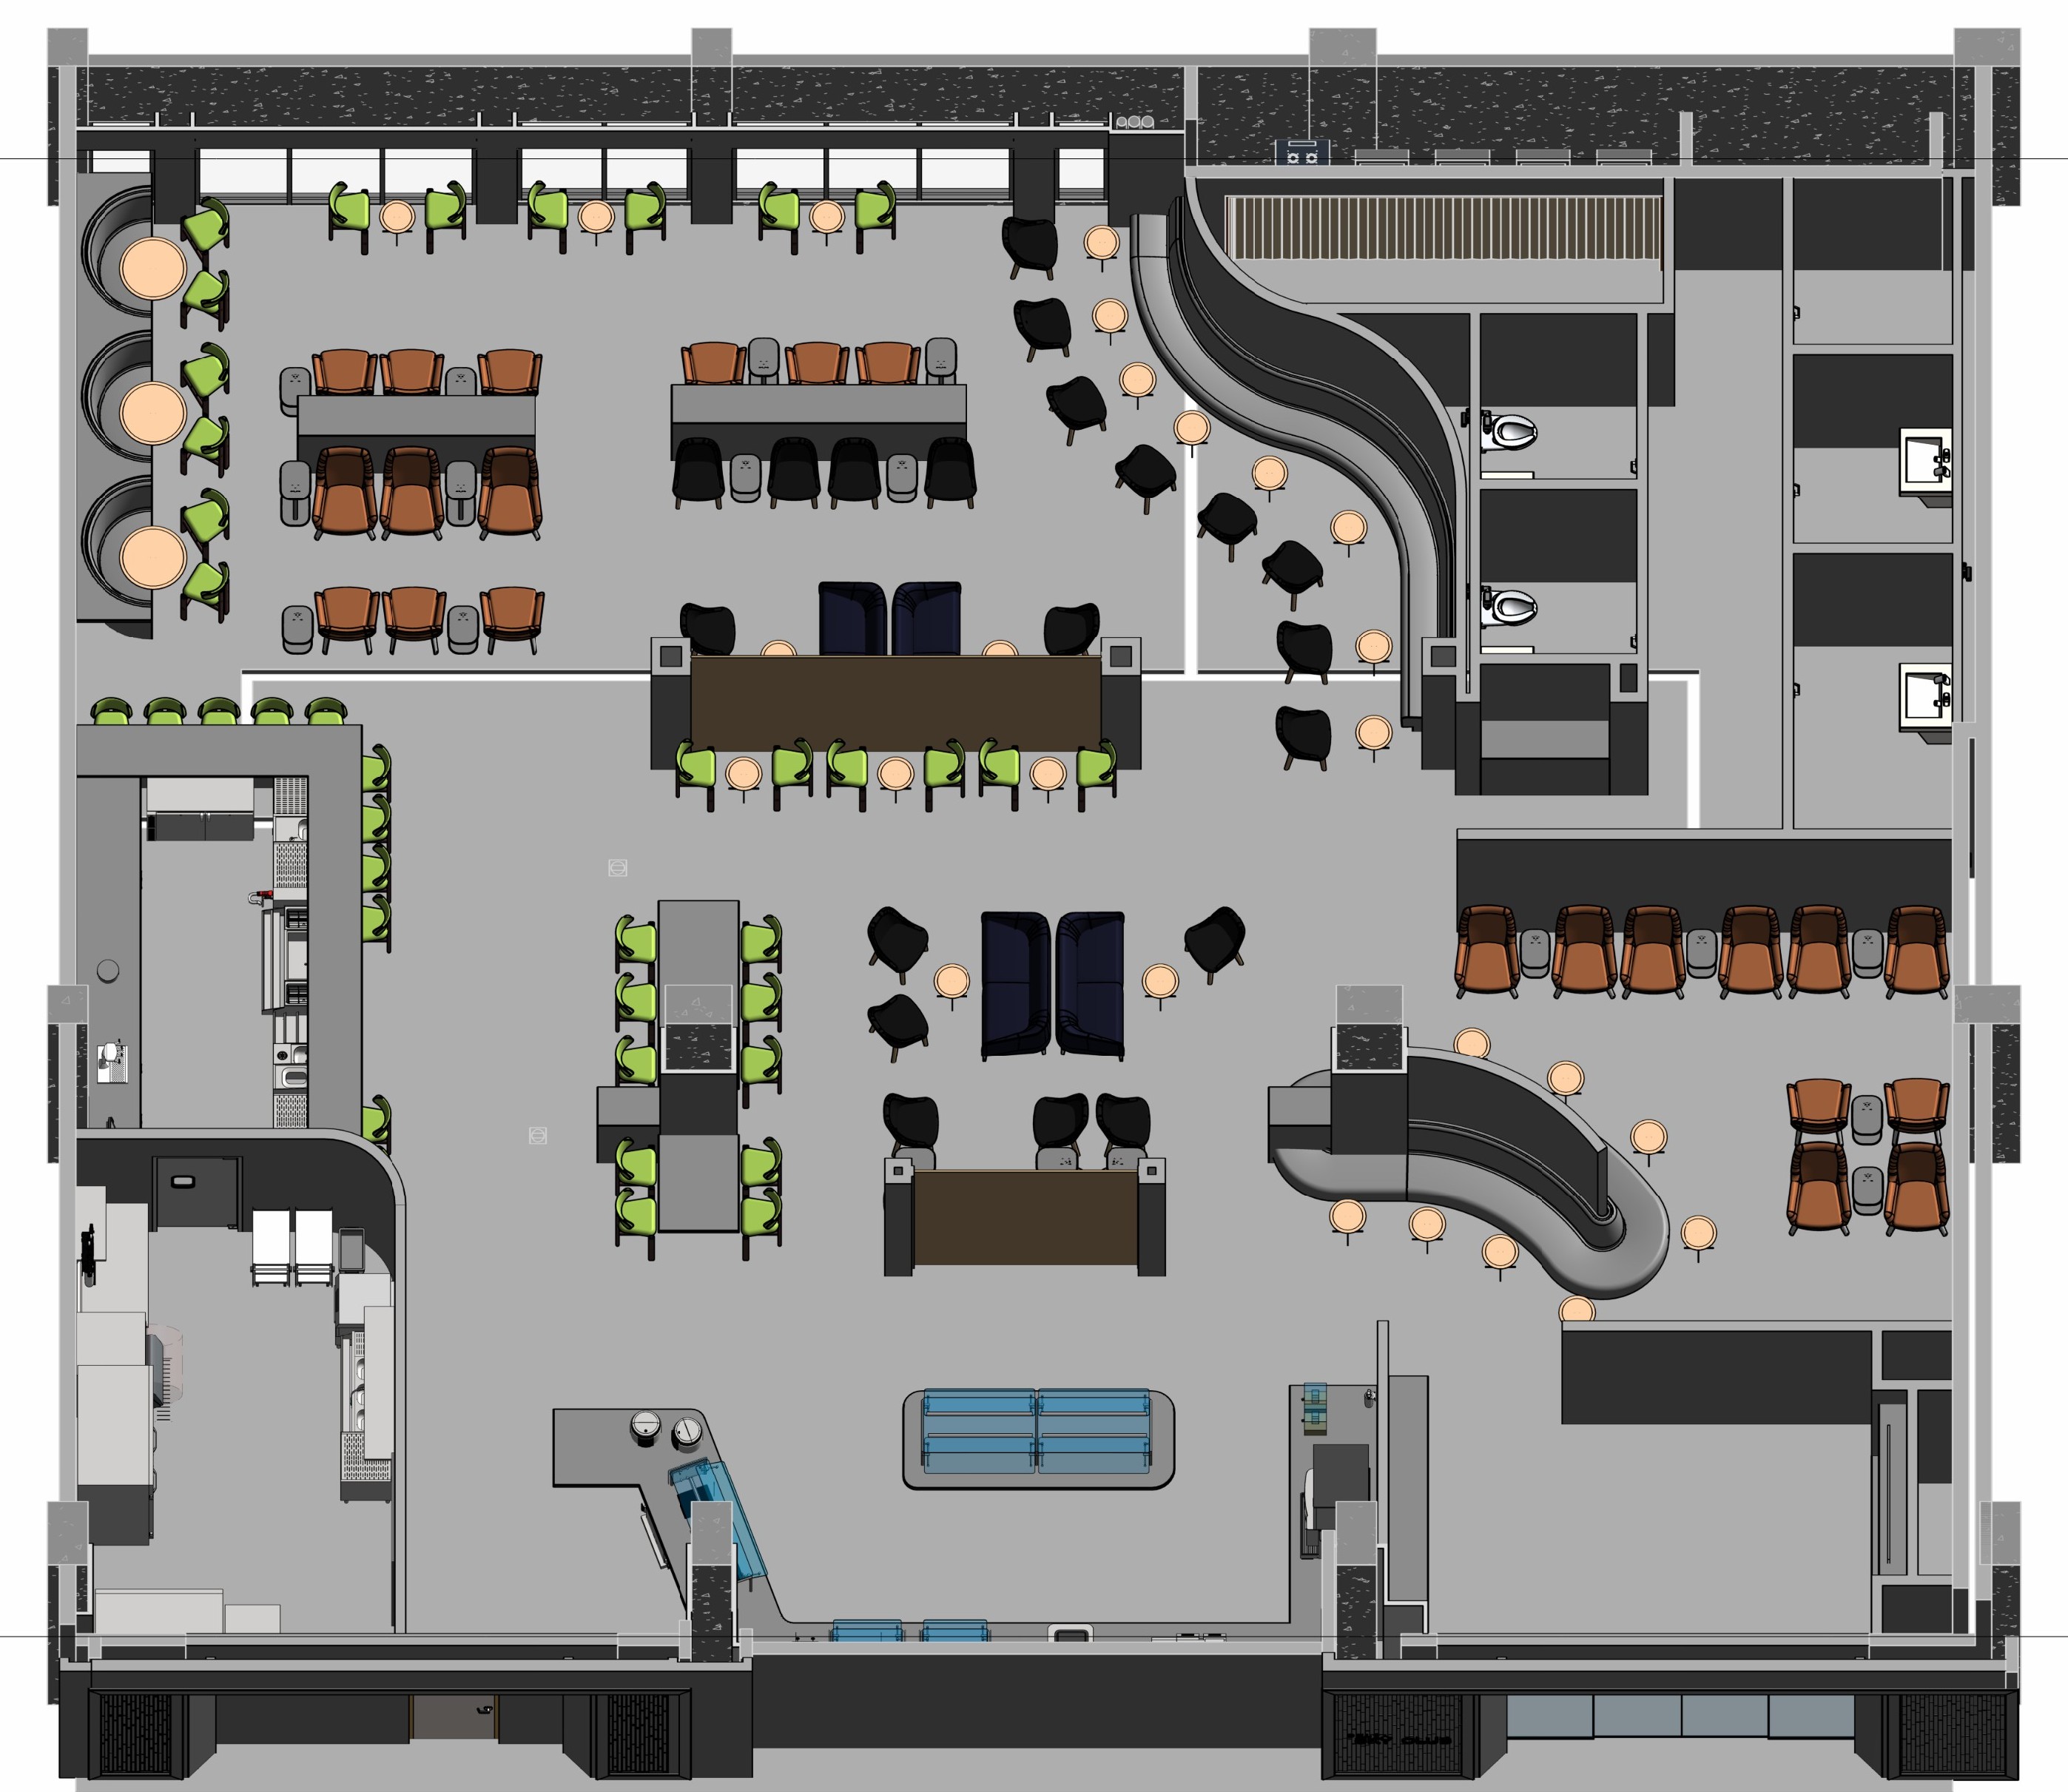
convert this floor plan into a realistic isometric 3d view of a full house show the space from an elevated angle with furniture walls and details visible i need to create a realistic rendering presentation of image 1 this is of an airport lounge bar the lower left hand corner of the space is the back of house kitchen please show commercial kitchen equipment and racks in this area the space is to be finished in a modern soft white the flooring to be a light tone wood tile all furniture to be plantation style modern with light tone materials and wood finish do not alter the original design do not deviate from the original design intent to not adjust the architects layout use the same furniture as shows on the plan do not change the orientation of the floorplan