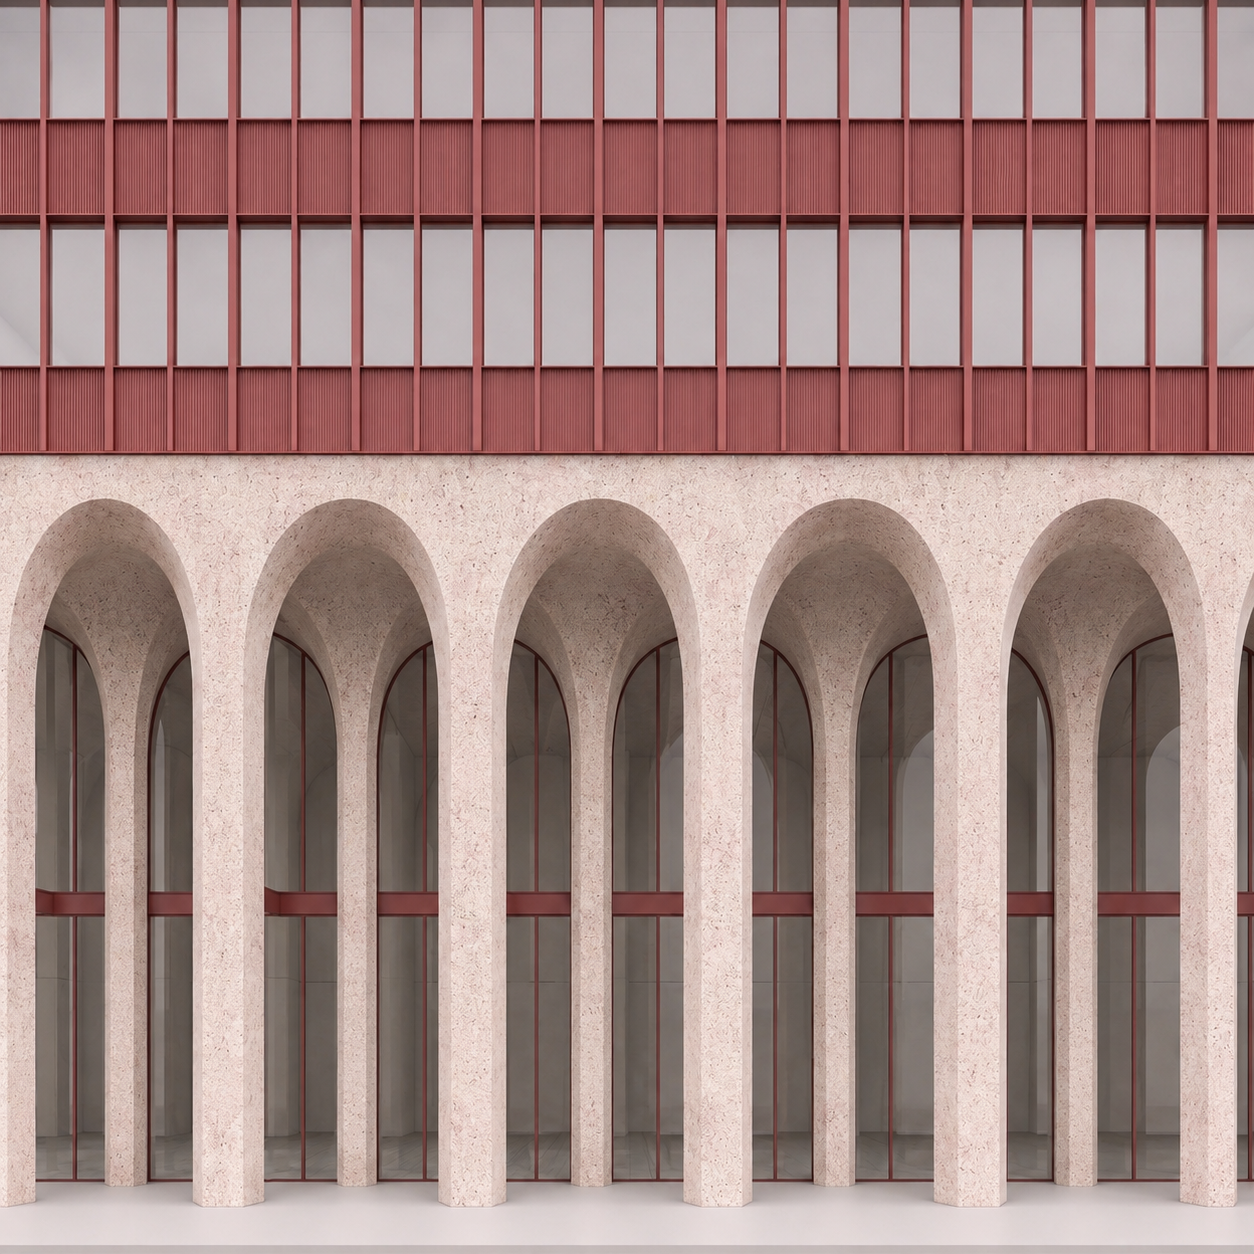
use the first attached render as the primary reference keep the first reference exactly as it is same camera viewpoint same perspective same crop same proportions same number of visible bays same upper fa ade same columns same arches same materials and same lighting only modify the ground floor curtain wall and the depth behind the colonnade use the second attached image only as the reference for the ground floor spatial configuration the ground floor must reproduce the same spatial relationship shown in the second reference two existing rows of monumental columns remain in their current positions behind the second row of columns there is one additional full bay of the vaulted structure the curtain wall is located at the back of this additional vaulted bay the curtain wall forms one continuous straight plane parallel to the fa ade and parallel to the second row of columns maintain approximately 3 0 m clear depth between the second row of columns and the curtain wall this creates one continuous covered corridor running horizontally along the fa ade the curtain wall meets the underside of the vaulted slab structure at the back exactly as shown in the second reference the curtain wall itself must keep exactly the same geometry and composition as in the first reference same red aluminium mullions same horizontal transom same clear glazing and full height from floor to soffit critical the second reference is only for understanding the ground floor depth and position of the curtain wall do not copy its camera crop framing or proportions the camera and crop of the first reference are absolutely locked do not create a perpendicular corridor do not create a central passage or tunnel do not turn fold or stagger the curtain wall do not move the columns the ground floor spatial configuration should match the second reference while the overall image and camera remain exactly as the first reference