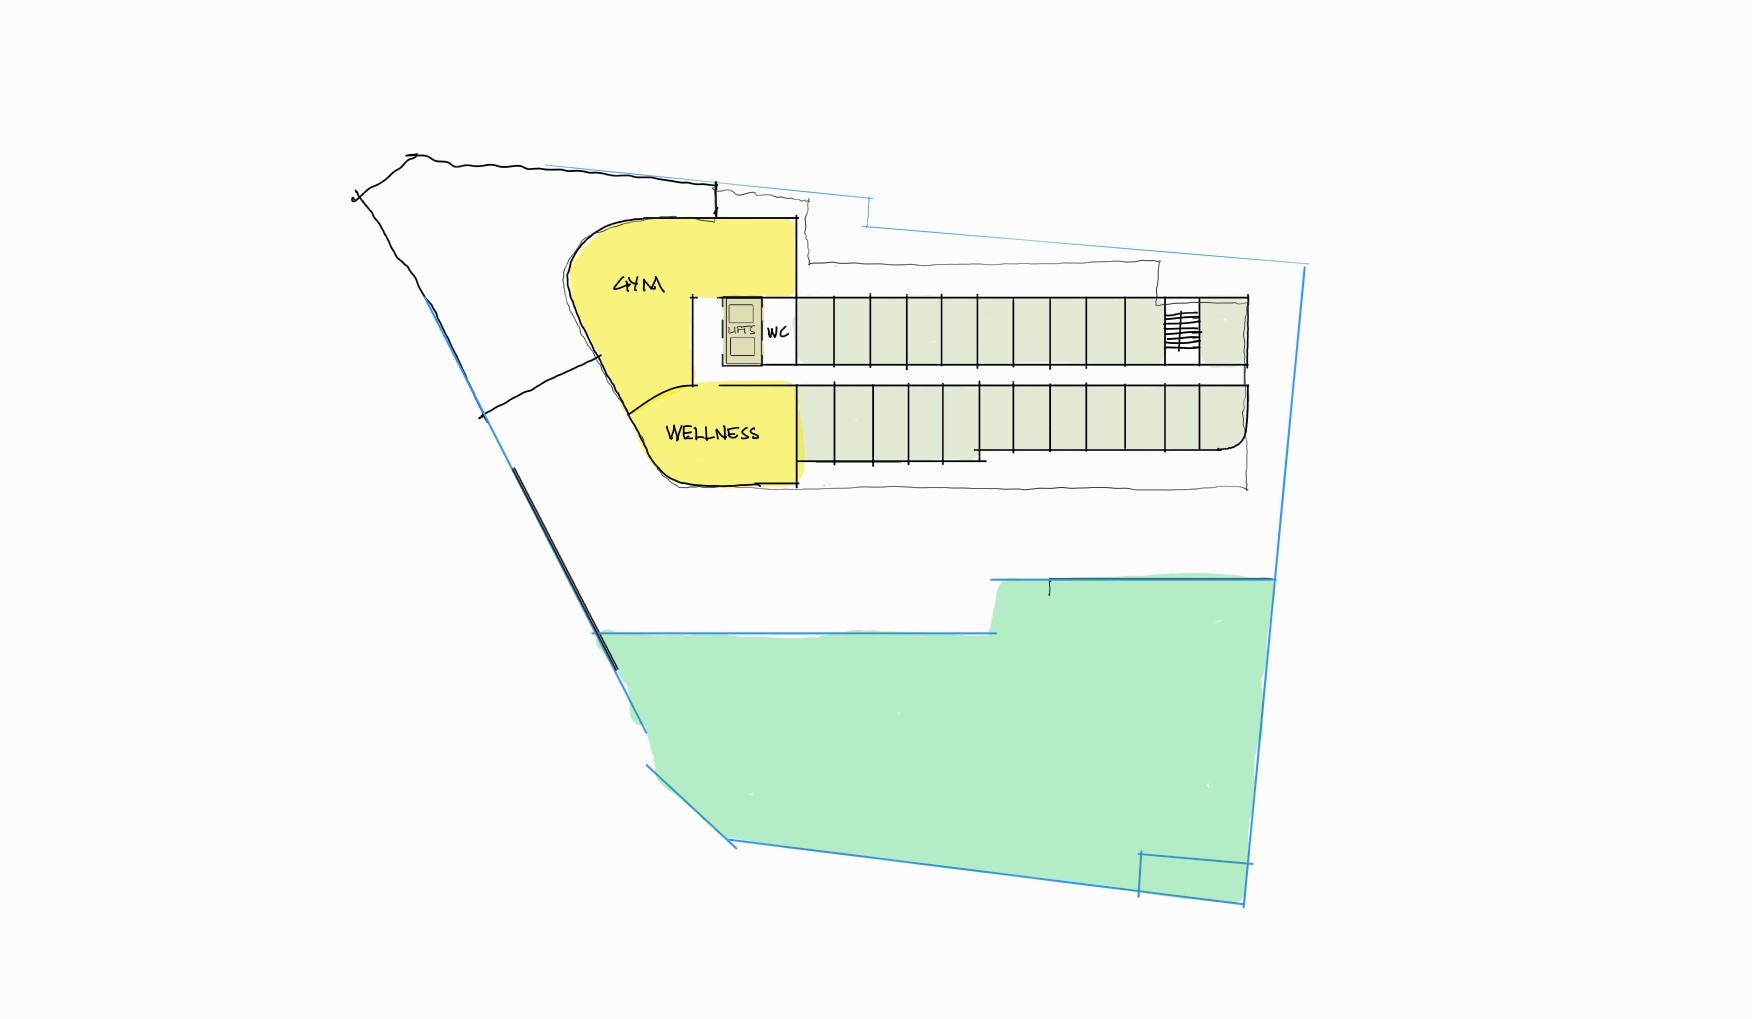
render an architectural sketch plan in the style of the reference image this should be a first floor plan of a hotel the floor plan has a wellness centre containing a sauna with and 2 cold plunge pools a gym overlooking a pool but dont show the pool the gym and the wellness are only in the yellow areas there should be nothing shown outside these areas the pale green rooms should reflect one room for each rectangle shown and the light green space should jsut say greenspace the pale green areas are hotel rooms the light green area to the bottom of the page is not part of the building form the plan should maintain the scale and proportion of the selection image