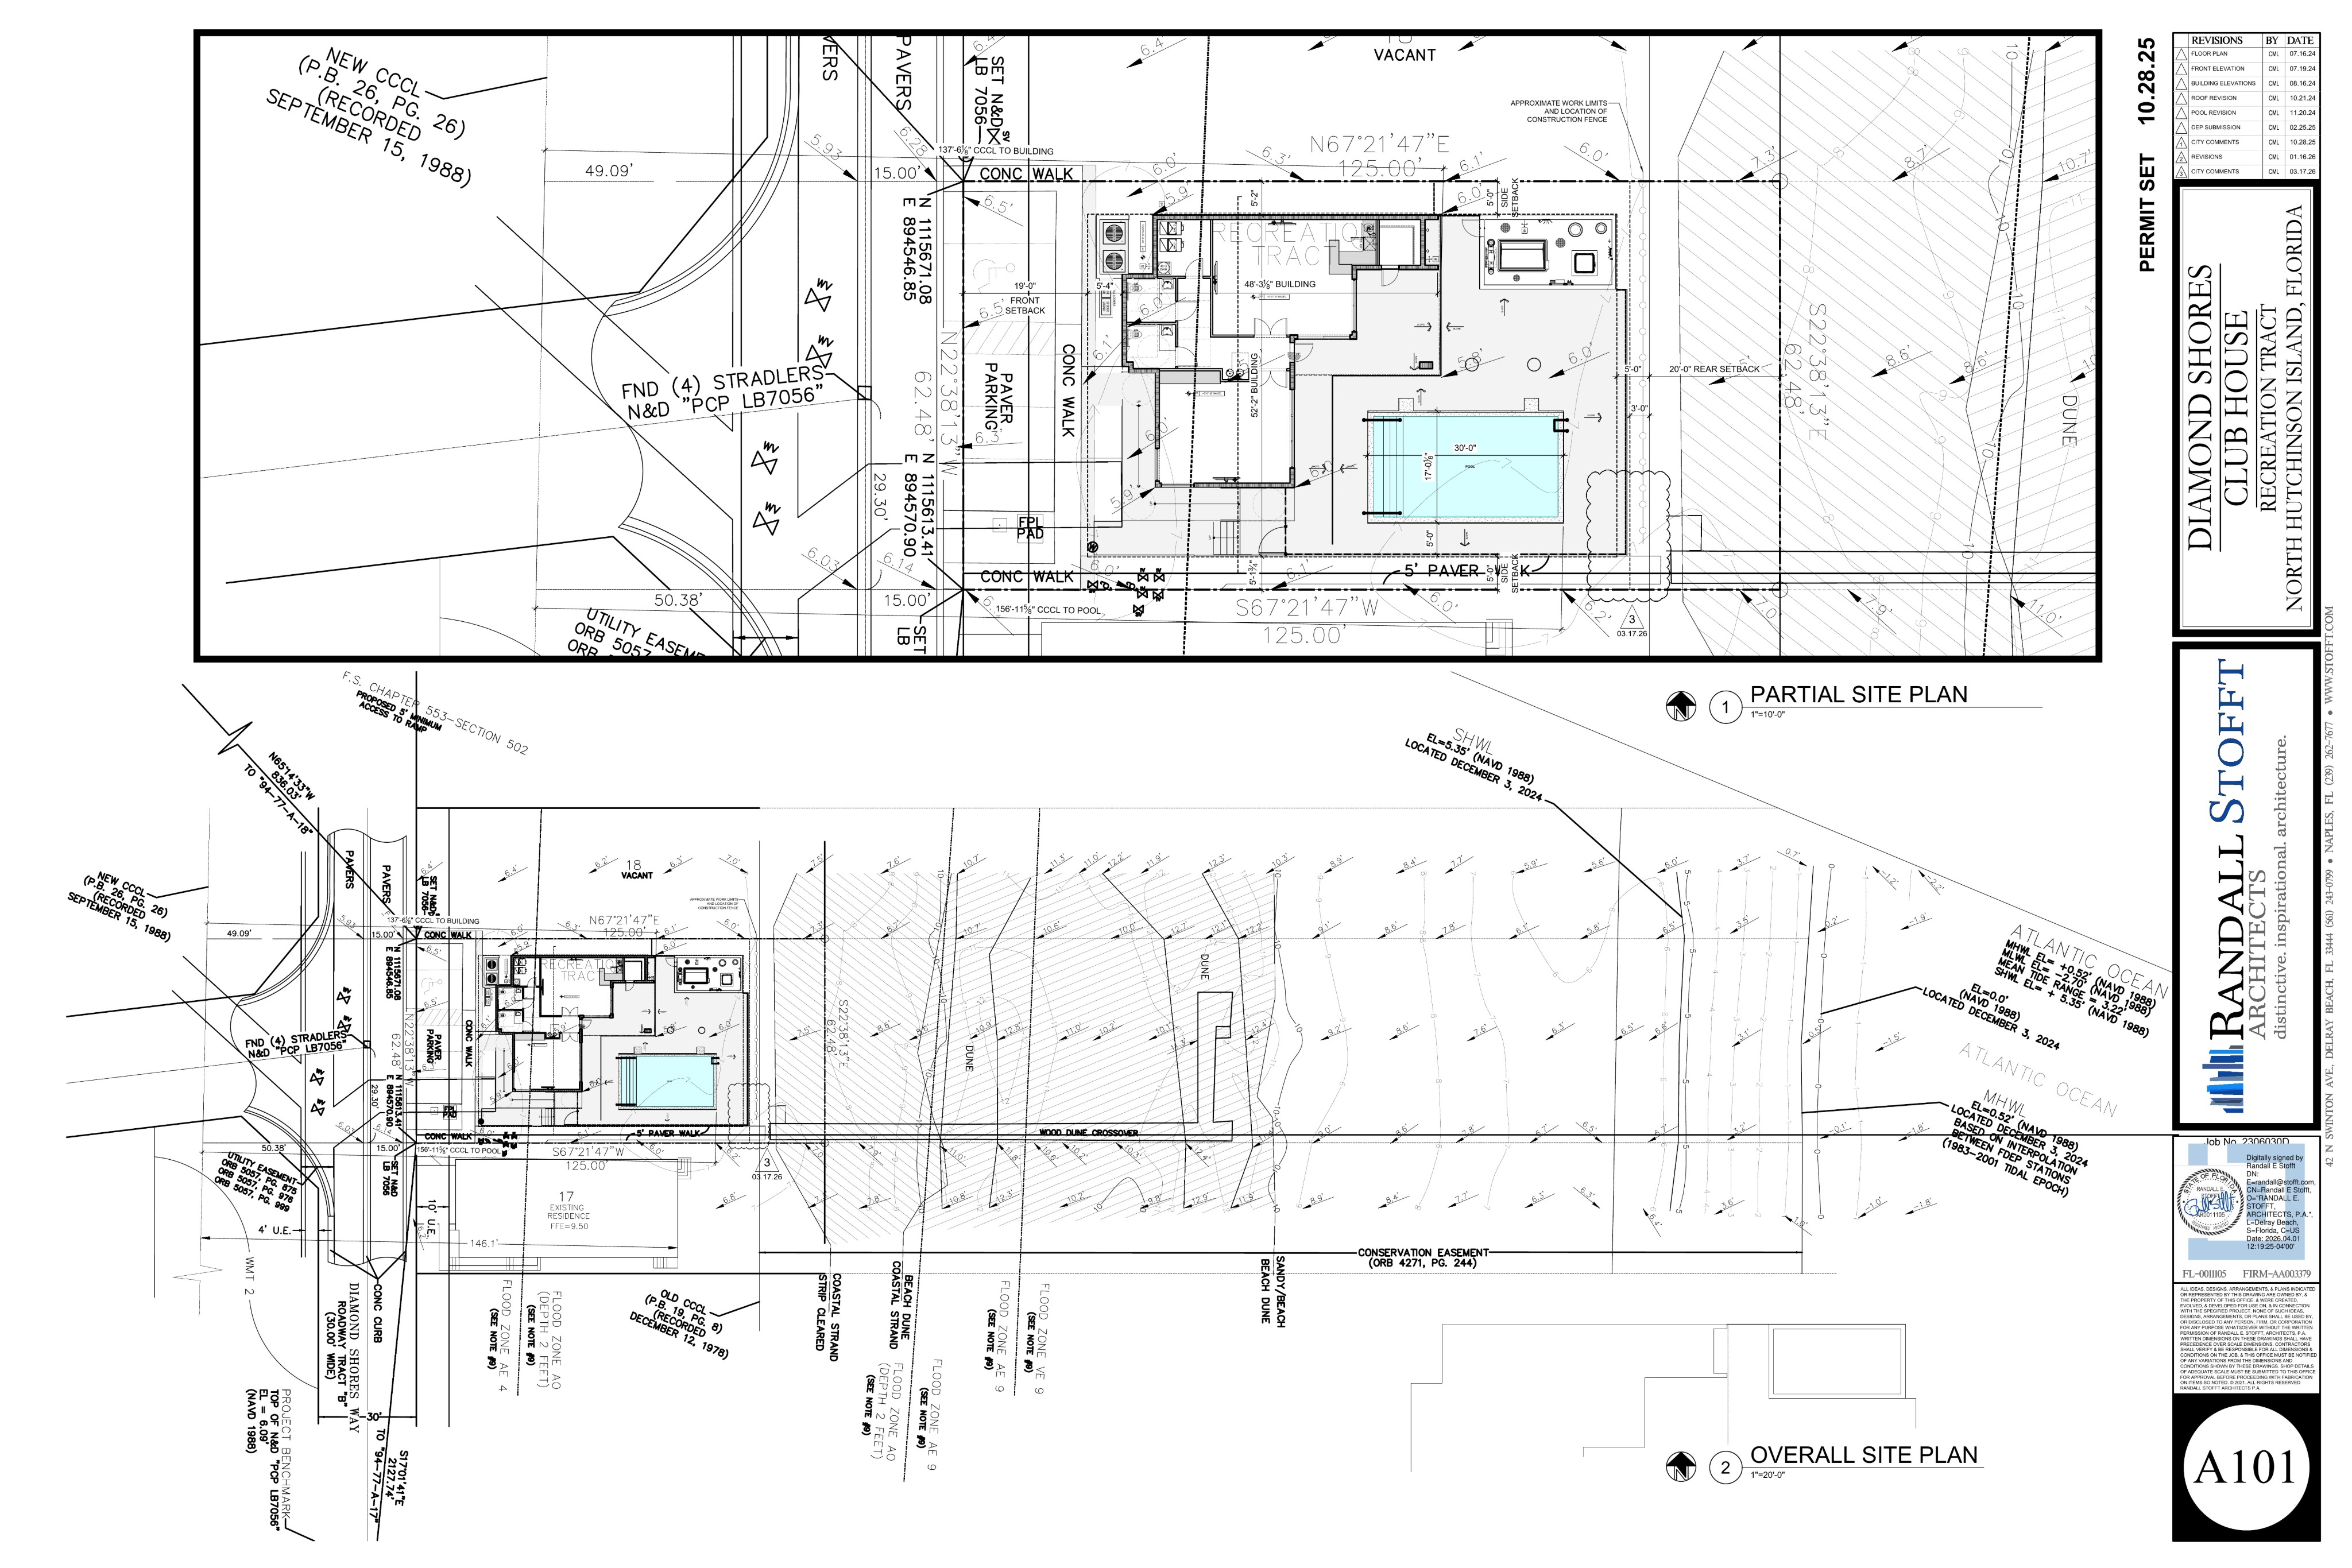
convert this floor plan into a realistic isometric 3d view of a full house show the space from an elevated angle with furniture walls and details visible convert this architectural site plan into a photorealistic bird s eye overview rendering of the diamond shores clubhouse and amenity area critical preserve the site layout exactly as shown in the plan maintain the correct relationship between the clubhouse pool deck lounge area paver walkways dune crossover parking area front approach lot boundaries and surrounding site features do not redesign or rearrange the site create a clean elevated bird s eye perspective as if viewed from above at a slight angle so the full clubhouse amenity layout is easy to understand preserve the rectangular pool shape and orientation including the shallow entry step area on the left side of the pool keep the pool deck outdoor lounge area and rear amenity space proportional to the plan render the clubhouse in the same refined diamond shores architectural style modern coastal clean parapet driven forms smooth white and light warm gray stucco bronze aluminum framing and railings cream toned stone accents where appropriate and a luxury residential clubhouse atmosphere show the surrounding site elements clearly including the front parking and arrival area paved walkways clubhouse footprint pool area and the connection toward the dune crossover and ocean side of the property keep the broader site legible and organized use upscale light colored paving elegant pool coping refined outdoor furnishings and restrained south florida coastal landscaping with mature palms low tropical planting dune appropriate vegetation and manicured greenery the scene should feel like a high end private coastal residential amenity not a hotel resort avoid adding extra buildings oversized amenities dramatic resort features or anything not supported by the plan use bright natural florida daylight realistic shadows subtle water reflections and premium real estate visualization quality the final image should read as a polished site overview rendering that clearly explains the layout while matching the same color palette materials and design character as the approved clubhouse renderings include enough surrounding site context to show how the clubhouse pool dune crossover and ocean facing side of the property relate to each other while keeping the clubhouse amenity area as the main focus use the same furniture as shows on the plan do not change the orientation of the floorplan