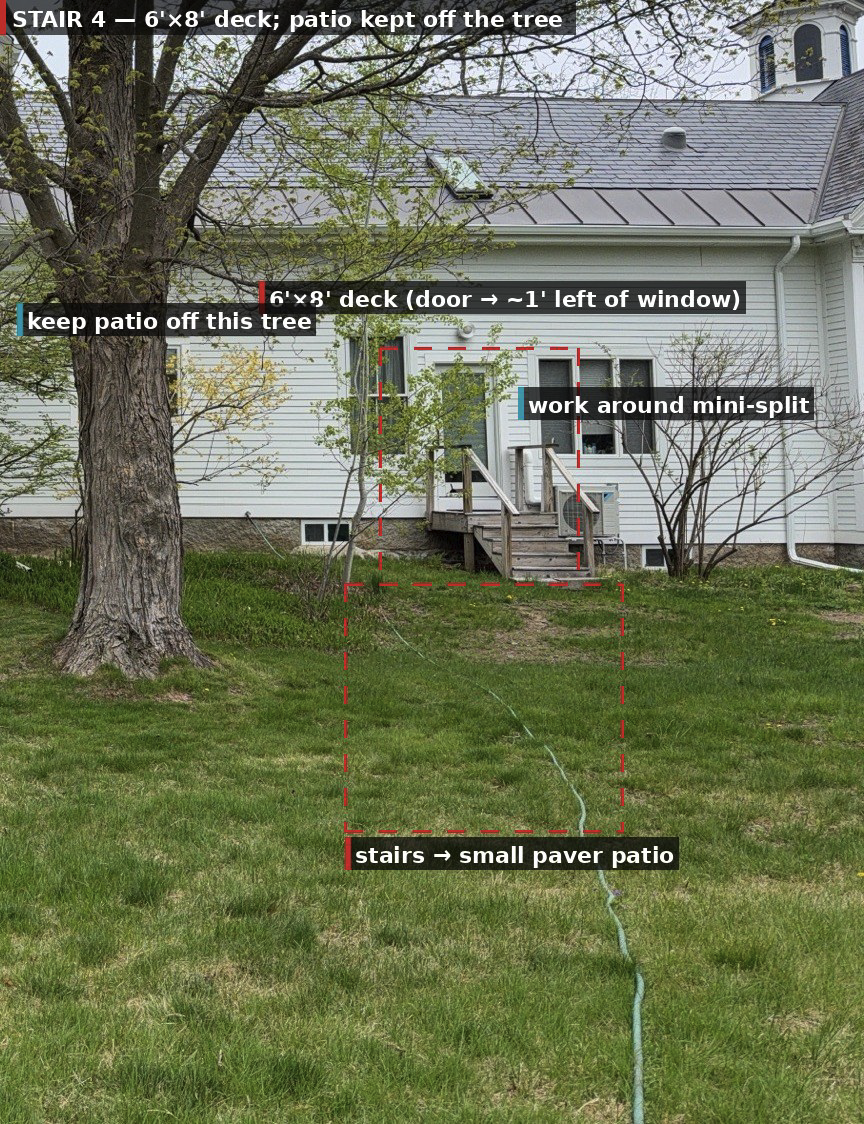
photorealistic exterior remodel and addition directly off the kitchen door replace the existing wood stair and landing with a new compact raised composite deck 6 ft wide by 8 ft deep the width runs from the door to about one foot left of the window that sits to the left of the door and the 8 ft depth runs from the doorway out to where the stairs begin keep it small and correctly scaled to the door and window do not oversize it into a large platform the deck is attached to the house ledger mounted flush against the wall at the door threshold deck floor level with the doorway no gap not a freestanding platform in the yard light gray composite decking white pvc azek style fascia trim and skirt white railing with black aluminum balusters room for a small grill and two chairs only add a short stair run from the deck down to a small stone paver patio that stays close to the deck and is set well away from the large tree on the left place no pavers at or near the tree or its roots keep the white siding and the kitchen door and route the deck around the wall mounted mini split leave it accessible warm inviting backyard soft daylight clear the deck and surrounding area of all clutter and personal items shoes doormats loose pots garden hoses tools trash cans stored objects and debris show a clean freshly staged space maintain colors from input