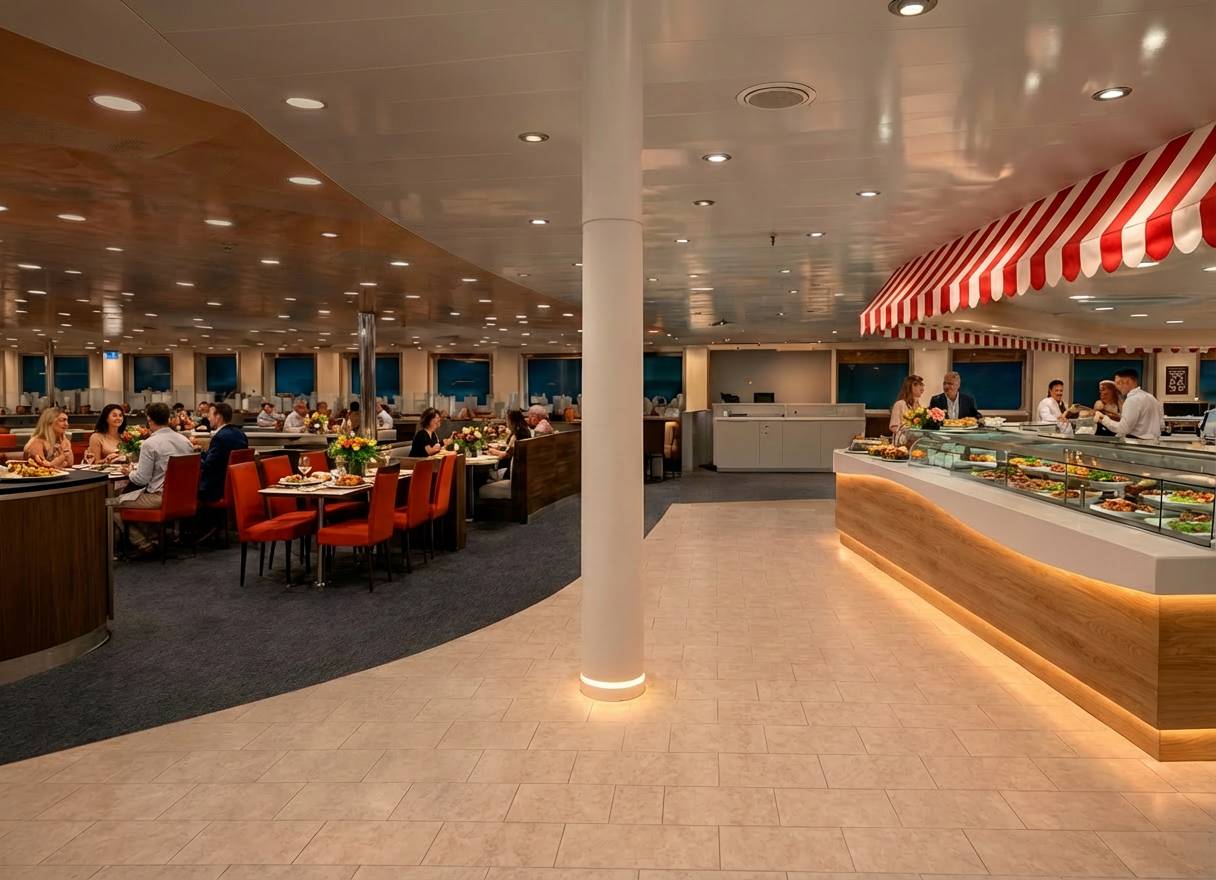
generate a complete set of highly detailed interior architectural elevations for this contemporary restaurant and hospitality space suitable for construction documentation tender drawings and premium architectural presentation boards produce clean orthographic elevations of all primary interior walls including the food service counter seating areas feature walls buffet display circulation spaces and customer interface zones clearly illustrate all architectural elements including wall finishes ceiling transitions integrated lighting decorative features millwork cabinetry service counters display glazing structural columns signage skirting flooring transitions doors openings and built in furniture show the relationship between the custom food counter illuminated joinery suspended ceiling systems recessed lighting hvac diffusers acoustic ceiling panels glazing and surrounding architectural elements include accurate vertical dimensions finished floor levels ffl ceiling levels datum lines material references elevation markers grid references and professional architectural annotations apply standard architectural graphic conventions with bold lineweights for primary elements lighter secondary lines for background information poche where appropriate subtle material hatching and clear graphic hierarchy present multiple drawing scales suitable for professional documentation overall interior elevations 1 100 detailed interior elevations 1 50 joinery elevations 1 20 custom millwork elevations 1 10 construction details 1 5 the drawings should emphasize construction accuracy material coordination fabrication readiness and technical precision while maintaining a refined editorial presentation use a minimalist architectural graphic language with crisp black linework monochrome presentation white background subtle grey hierarchy elegant annotations professional title blocks and publication quality composition the final output should resemble professional documentation produced by internationally recognized architecture firms such as foster partners big sn hetta gensler or kengo kuma associates keywords interior elevations architectural elevations orthographic drawings hospitality interior restaurant design construction documentation architectural detailing custom millwork joinery elevations fabrication drawings technical documentation bim documentation professional architectural graphics clean linework publication quality editorial presentation competition level documentation highly detailed construction ready premium architectural board