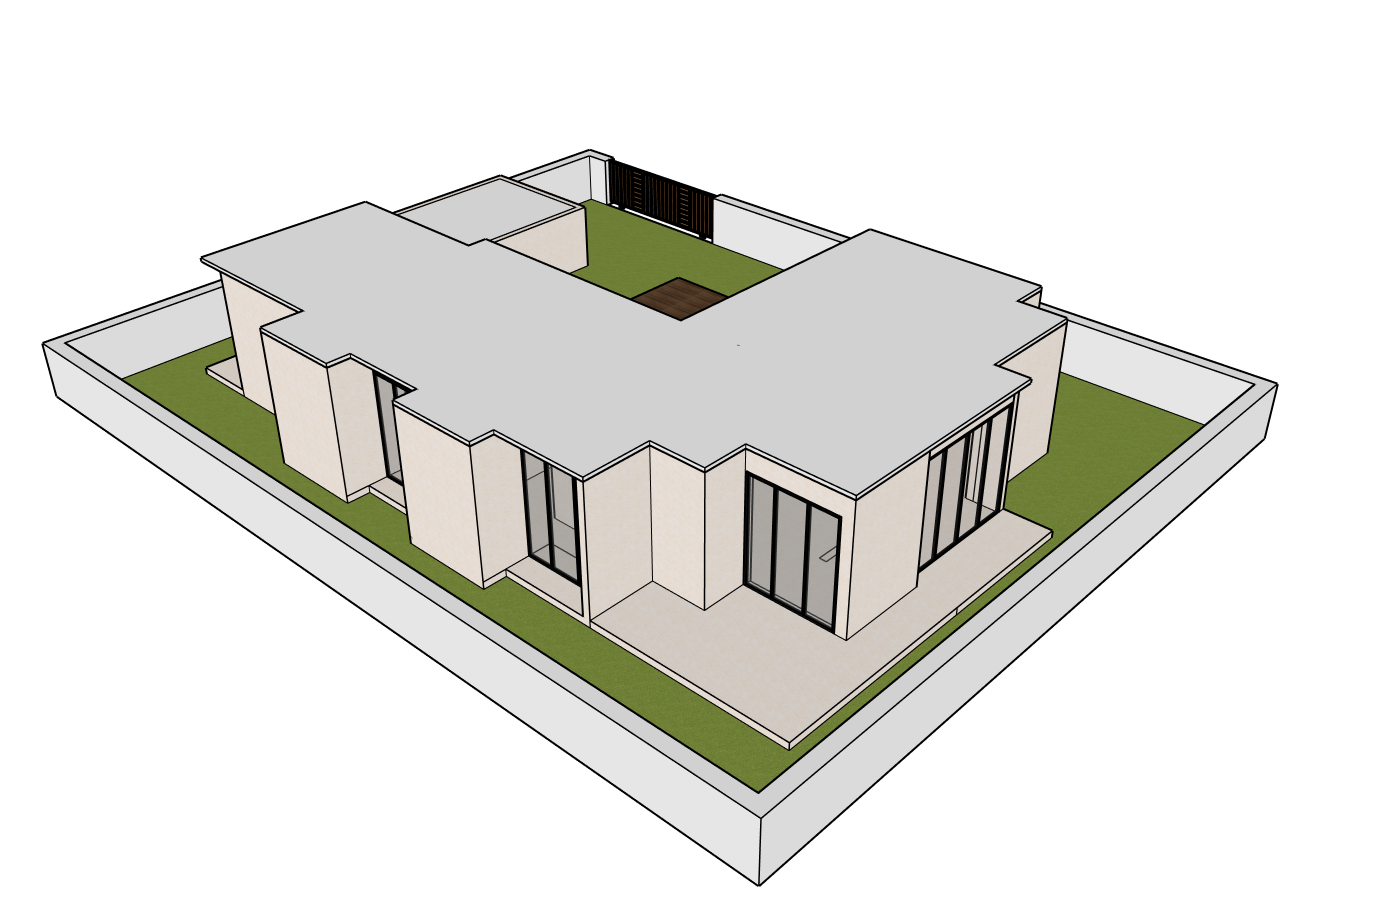
preserve the exact architecture massing rooflines fa ade articulation glazing terraces detached service building courtyard boundary walls and site layout exactly as modeled do not modify the building geometry proportions or window placement render this villa in the signature asta studio contemporary coastal style with warm off white limewashed walls large format light travertine paving slim black aluminum frames floor to ceiling glazing warm oak soffits natural timber screens and refined minimalist detailing landscape with sculptural olive trees agave ornamental grasses white pebble beds and subtle limestone pathways while preserving generous lawn areas through the central courtyard reveal the same restrained outdoor living space with very minimal furniture one low profile linen sofa two sculptural lounge chairs a single organic travertine coffee table and an integrated limestone bench enhance the scene with concealed architectural lighting soft golden hour sunlight elegant shadows smooth premium finishes realistic textures seamless indoor outdoor living ray traced global illumination ultra photorealistic 8k editorial architectural photography calm timeless luxurious and highly refined