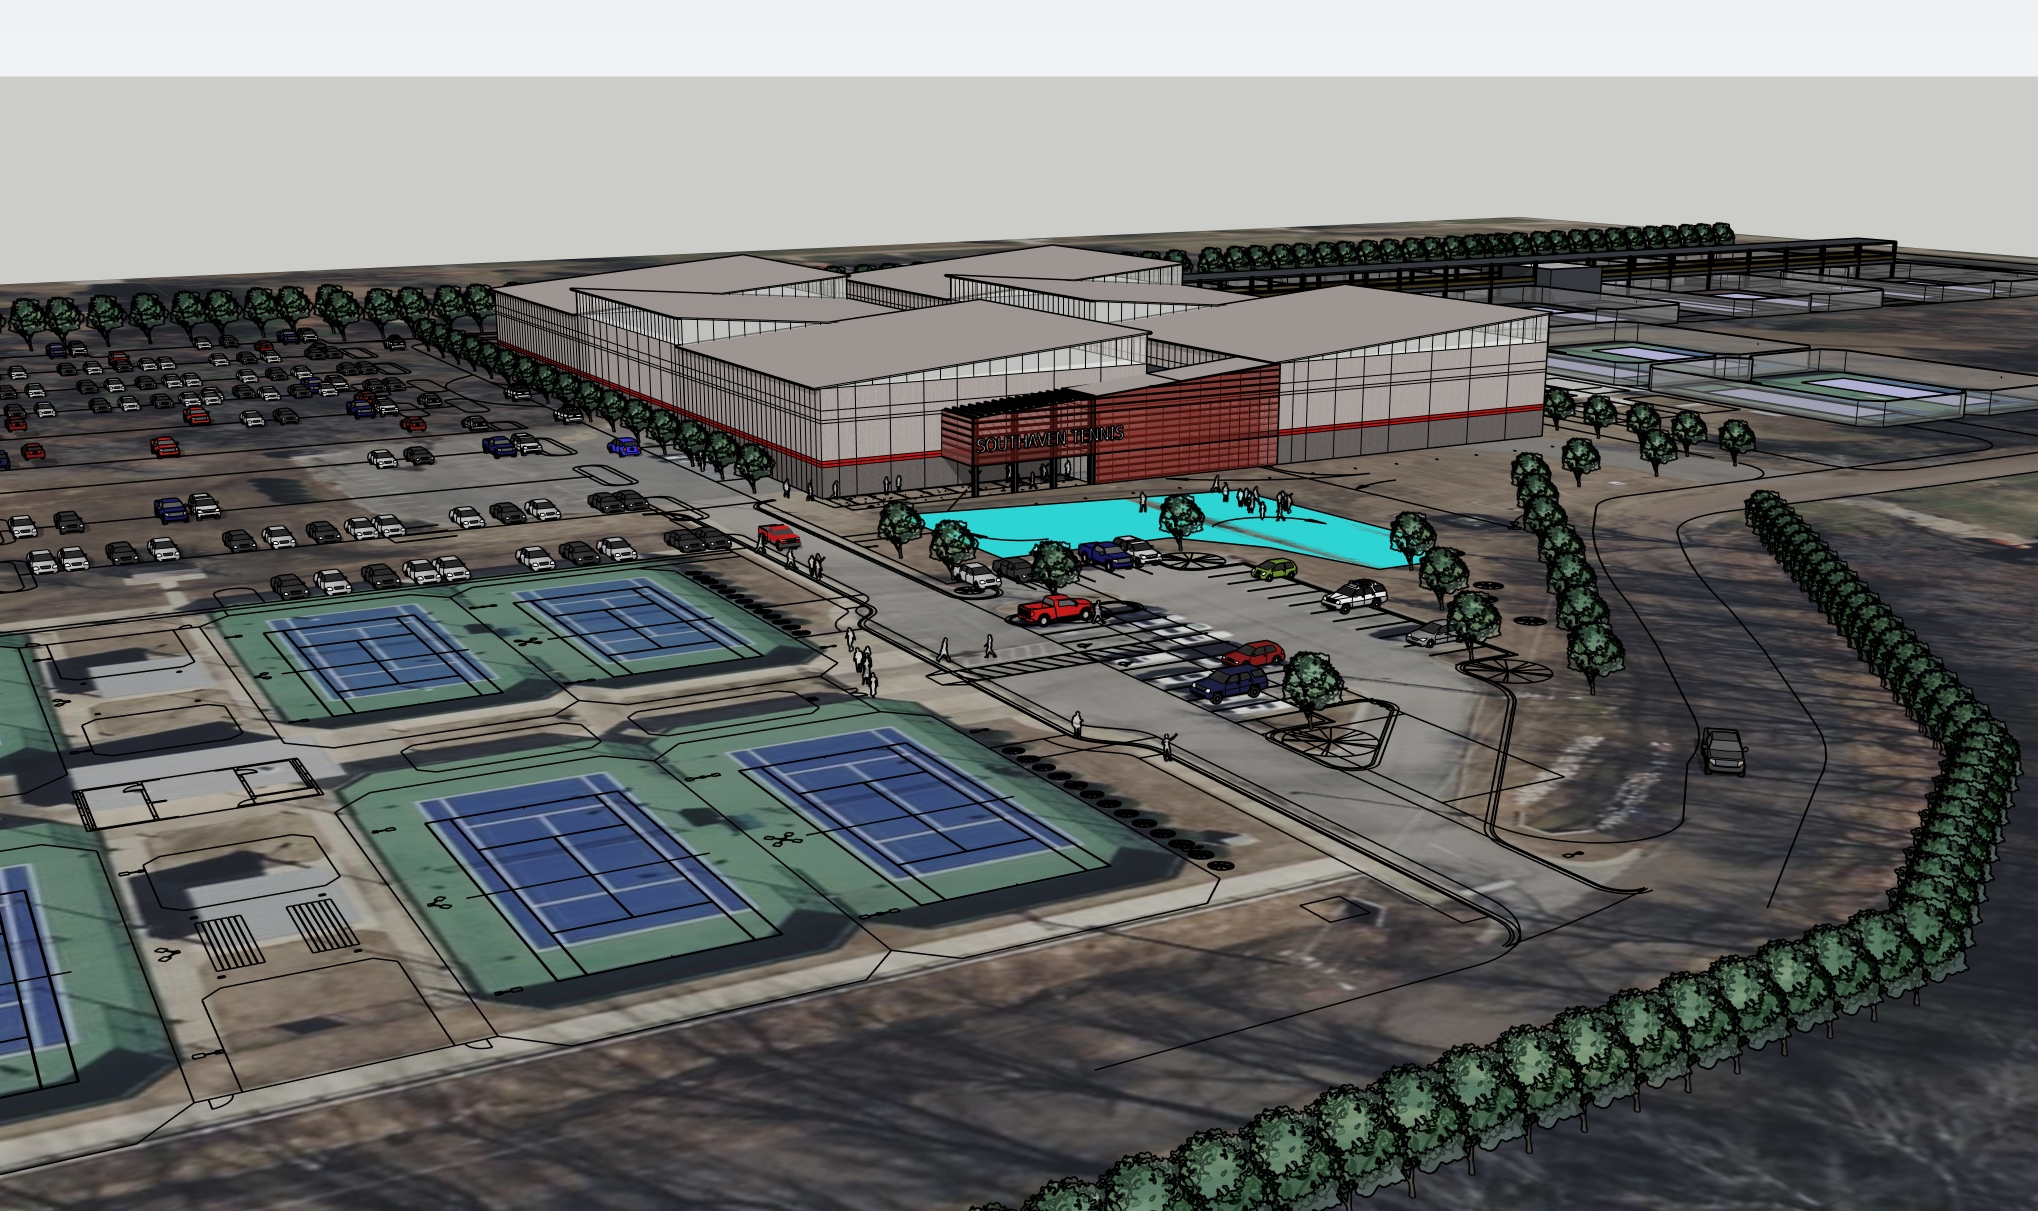
2 please render this image with realistic materials the building shown is an indoor southaven tennis facility the roof will be a light colored standing seam metal roof the two main opposing forms are pre engineered metal buildings cladded with vertical metal panels the segmentation expressed with the vertical lines are to be approximately 4 reveals clearly expressed in the rendering each pre engineered metal building will have an almost opaque clearstory section as shown in the image provided closely match the colors expressed in the image the structure at the building s entry is framed with steel columns painted dark grey and horizontal z girts painted to match the columns the structure at the building s entry is to be cladded with a red perforated metal that extends beyond the metal framed structure to cover the curtainwall providing protection from the southern sun there is also a large overhang shown in the image that must be expressed in the rendering it is approximately 20 deep and 18 clear head height beneath show vehicles and people appropriately throughout the composition set the time of day to twilight each building form should appear as if the top of it is lit like a lantern do not alter the site plan but add landscape vegetation where appropriate at the front of the building