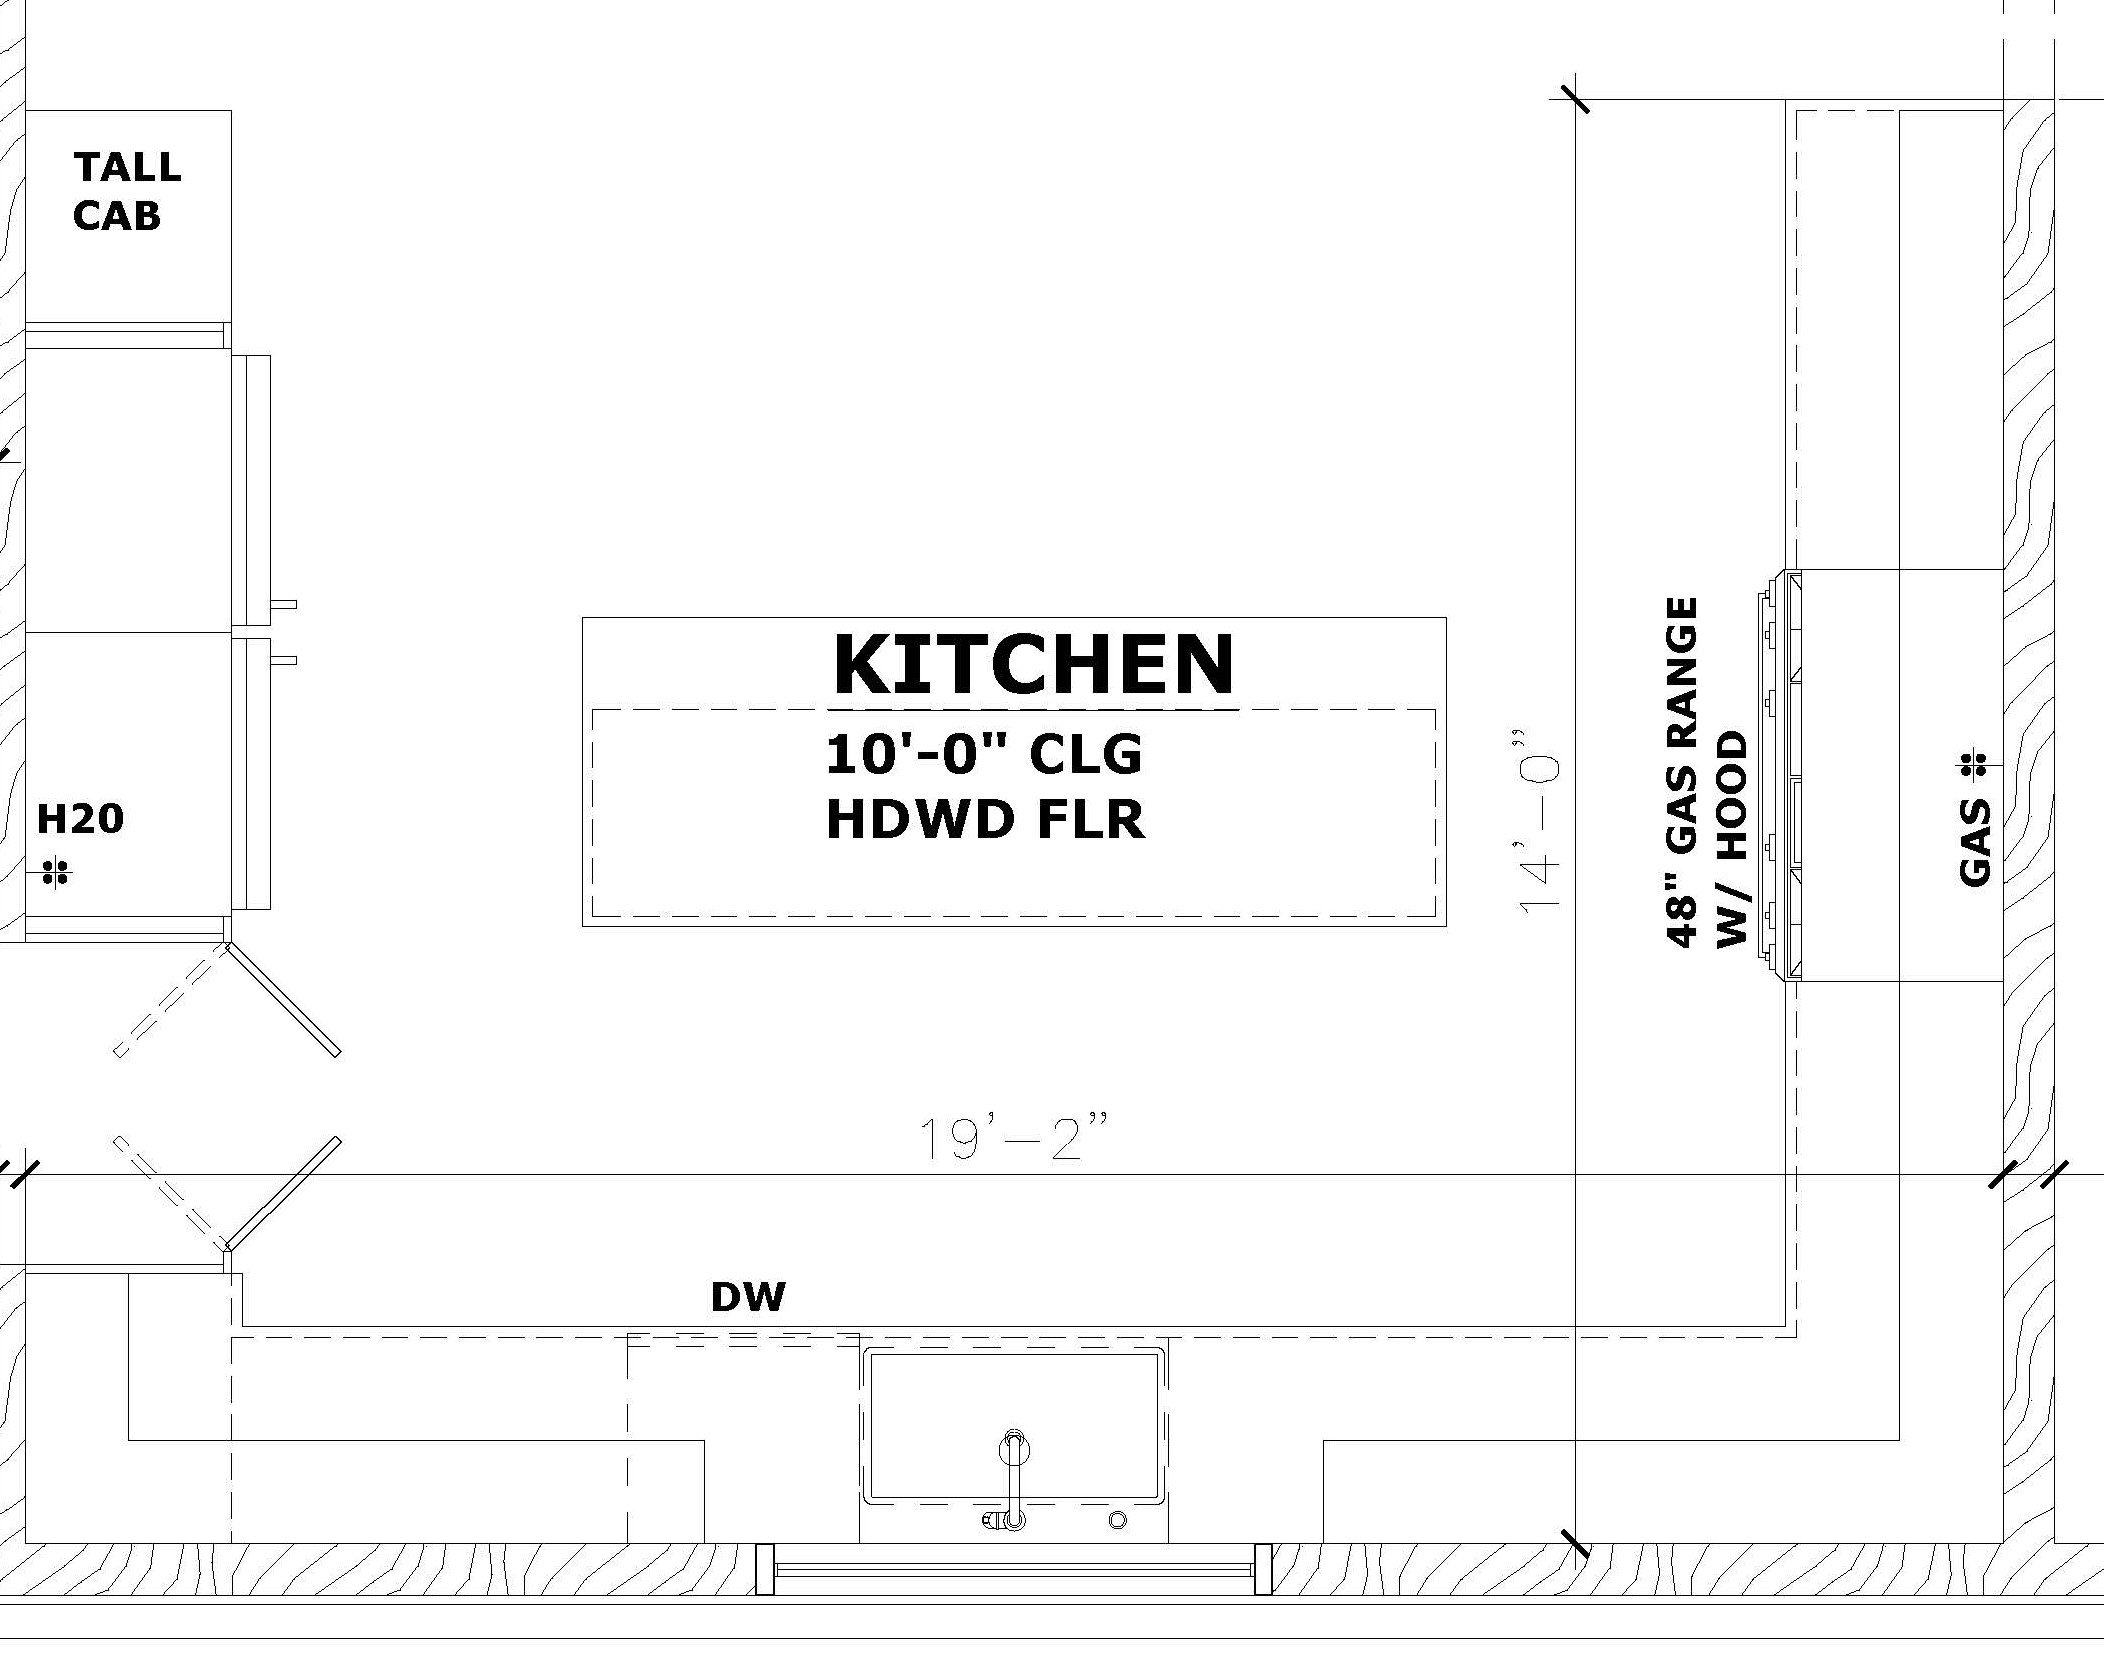
create a photorealistic 3d interior rendering of this kitchen based strictly on the attached 2d floor plan preserve the exact room dimensions wall locations openings doors windows appliance locations cabinetry layout island size and circulation shown on the plan do not redesign or rearrange the kitchen the home is a traditional upscale custom residence with 10 foot ceilings use 42 inch high upper cabinets with elegant traditional detailing and crown molding extending toward the ceiling cabinetry should have refined shaker style or subtly raised panel doors balanced proportions decorative end panels where appropriate and high quality architectural millwork use stainless steel appliances including the refrigerator range cooktop oven dishwasher and hood as indicated on the plan appliances should look built in and integrated into the cabinetry wherever appropriate provide light elegant quartz countertops with subtle natural veining and a polished finish use a coordinating quartz or classic tile backsplash that complements the traditional architecture without appearing overly ornate flooring should be wide plank natural hardwood warm medium brown in tone with realistic wood grain and a satin finish create a sophisticated traditional color palette using warm whites soft creams natural wood tones brushed nickel or polished nickel hardware and subtle warm accents the kitchen should feel timeless elegant bright and appropriate for a high end custom home use realistic recessed ceiling lighting supplemented by decorative pendant fixtures over the island where shown include natural daylight entering through the windows lighting should be warm and inviting approximately 3000k while maintaining accurate material colors render with photorealistic materials realistic reflections accurate shadows detailed cabinetry realistic stainless steel quartz texture hardwood grain and architectural quality proportions use a professional interior architectural photography perspective at approximately 5 feet eye level with a 24 28 mm lens avoiding excessive wide angle distortion priority architectural accuracy first realism second do not change the floor plan cabinetry configuration window locations appliance locations ceiling height or major design elements unless they are unclear in the drawing