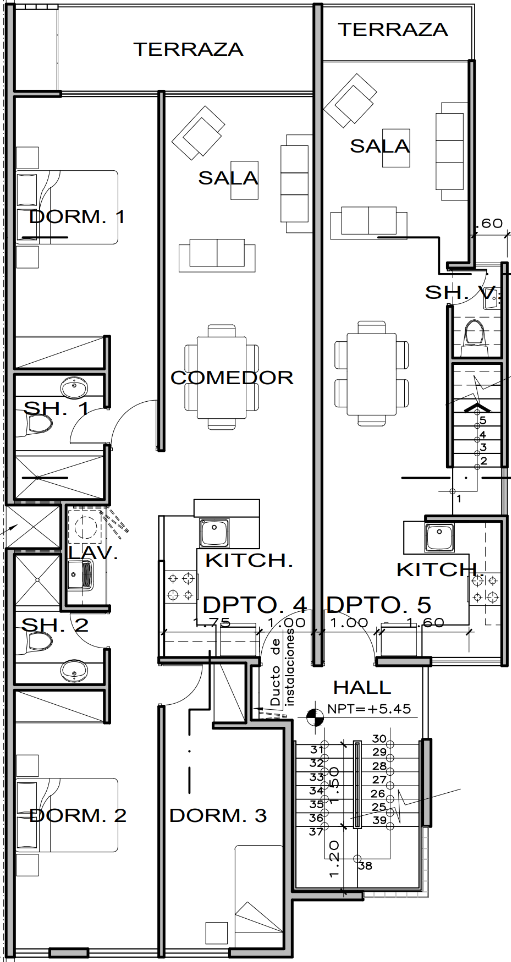
convert this floor plan into a realistic isometric 3d view of a full house show the space from an elevated angle with furniture walls and details visible a modern high end photorealistic 3d isometric cutaway with a strong downward viewing angle clean architectural cut edges and natural daylight create realistic shadows key materials include abundant warm wood plank flooring light grey stone tile in wet areas terraces clean white walls glass metal for railings fittings and textured white muted earth tone bedding the bathrooms should have modern showers all furniture is modern and realistic and the terraces feature plenty of potted olive and mediterranean plants the raw plan is exactly preserved but all labels dimensions are removed for a pristine sophisticated visualization use the same furniture as shows on the plan do not change the orientation of the floorplan