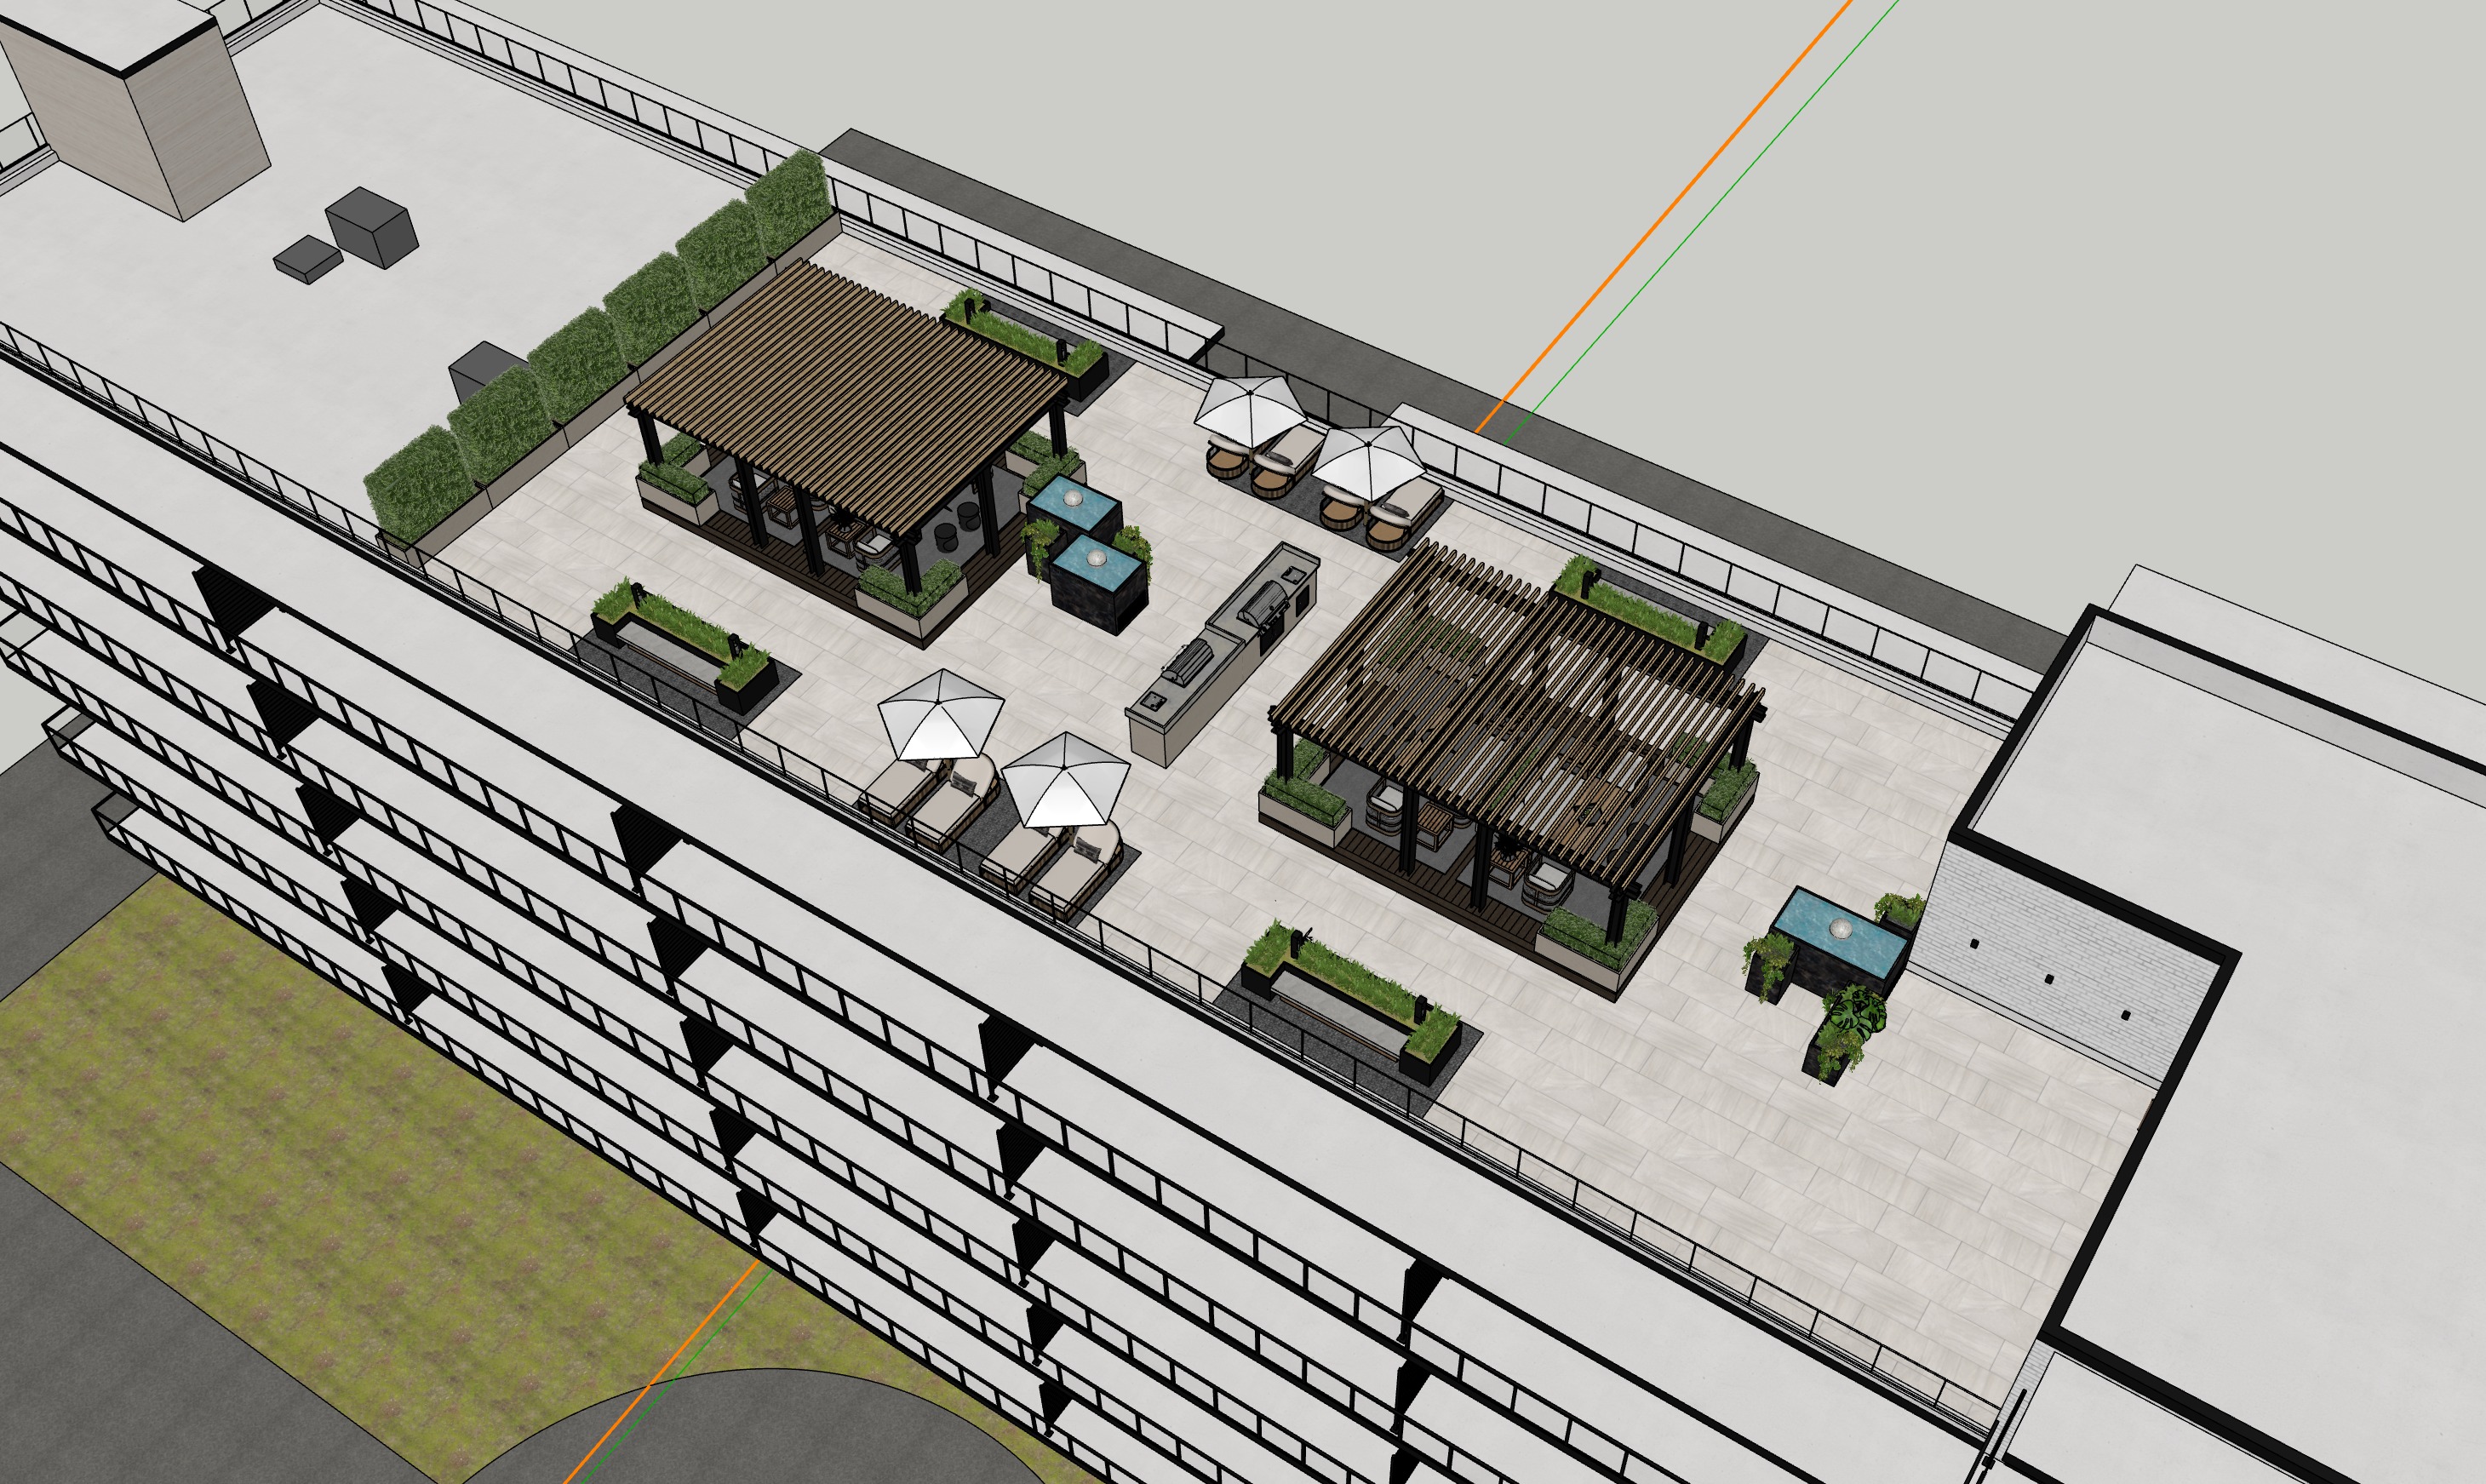
top down planview with cars at the north road edge here s the prompt render prompt rooftop planview top down photorealistic top down architectural plan view render of a boutique rooftop amenity terrace on top of a 6 storey mid rise building true orthographic aerial drone directly overhead perspective looking straight down at the deck bright midday natural daylight soft directional shadows from the upper right reading the depth of pergolas planters and furniture without obscuring the layout long rectangular terrace running horizontally across the frame surface in large format honed concrete pavers in warm light grey with tight clean joints subtle natural variation reading as crisp pattern from above two pergolas left and right each with matte black powder coated steel post and beam frame and slim walnut timber batten roof slats forming open louvered canopies sharp parallel shadow lines cast onto the lounge furniture and deck below from the slats beneath each pergola low profile lounge chairs in walnut and matte black steel with cream oatmeal performance fabric cushions arranged around low rectangular walnut coffee tables intimate conversation groupings reading clearly from above centre outdoor kitchen island linear stainless steel and cream travertine porcelain island running between the two pergolas brushed stainless steel bbq grill secondary appliance bar sink visible from above two dark veined marble water feature pedestals flanking the kitchen each topped with stacked white opal glass spheres surrounded by cascading greenery top and bottom edges sun loungers two pairs of cream white canvas market umbrellas on matte black centre poles shading two pairs of woven natural rattan chaise loungers with cream cushions one pair at the top edge and one pair at the bottom edge of the terrace set on slim matte black metal floor inserts perimeter planting a continuous run of raised rectangular planter boxes in cream travertine porcelain slab with matte black metal caps filled with mounded clipped boxwood reading as crisp green rectangles in plan view tall manicured boxwood hedge along the entire left perimeter as a privacy buffer right side bulkhead and roof white painted brick stair and elevator bulkhead reading as a clean rectangular volume matte black metal cap a second additional water feature on the terrace just before the bulkhead further right unfinished flat roof area in dark grey membrane top of frame north side road and cars dark charcoal asphalt roadway running along the top edge of the building beyond the terrace parapet freshly paved with faint painted lane markings a row of 4 5 contemporary mid size sedans and suvs parked parallel along the roadway in muted colours matte black deep grey white dark navy silver all aligned neatly along the curb no trucks no exotic cars no taxis light grey concrete curb separating asphalt from the building edge bottom of frame south side landscape manicured deep green lawn extending below the building intersected by a curved dark charcoal asphalt motor court drive aisle approaching the building entry light grey concrete walkway edges perimeter guardrails frameless tempered glass with slim matte black top cap wrapping the open building edges reading as thin dark lines in plan no people no birds crisp architectural plan view photography style like a real top down drone capture taken at 200 feet directly above even bright daylight soft natural shadows reading depth every material reading true to tone 50mm orthographic equivalent no fisheye no perspective distortion editorial architectural plan view photography dezeen archdaily site plan reference quality ultra detailed 8k negative prompt cartoon illustration sketch isometric axonometric 3d perspective tilted view oblique angle drone shot from low angle drone shot from side angle fisheye lens distortion perspective distortion people crowds animals dogs birds drones in shot helicopters cars in the rooftop terrace vehicles on the deck palm trees tropical plants beach umbrellas pool hot tub jacuzzi plastic furniture astroturf fake grass mulch piles party scene balloons string lights festoon lights neon fire pits open flames food on grill bottles on bar clutter parked trucks pickup trucks vans taxis emergency vehicles sports cars vintage cars crashed cars parking lot full of cars busy traffic congested street snow ice leaves on deck garbage three callouts for plan view 1 true orthographic top down negative prompt blocks isometric 3d most ai renderers default to a tilted bird s eye when you say top down this phrasing forces a true directly overhead capture 2 soft directional shadows from upper right pure flat overhead light kills the depth read a slight raking shadow lets you actually see the pergola batten lines planter heights and chair forms 3 cars in muted colours capped at 4 5 keeps the road reading as a quiet boutique address not a parking lot negative prompt explicitly bans parking lot full of cars and trucks vans taxis so the renderer doesn t dump a chaotic urban street up there one question before you render is north up in the image as drawn which is the road side opposite the lawn drive or is the lake actually on the south side lawn side and the road on the north top of image if the lake is south where the lawn currently is i d swap the bottom of the prompt to show the lake instead of just lawn that planview becomes much stronger as a sales graphic with water visible at one edge