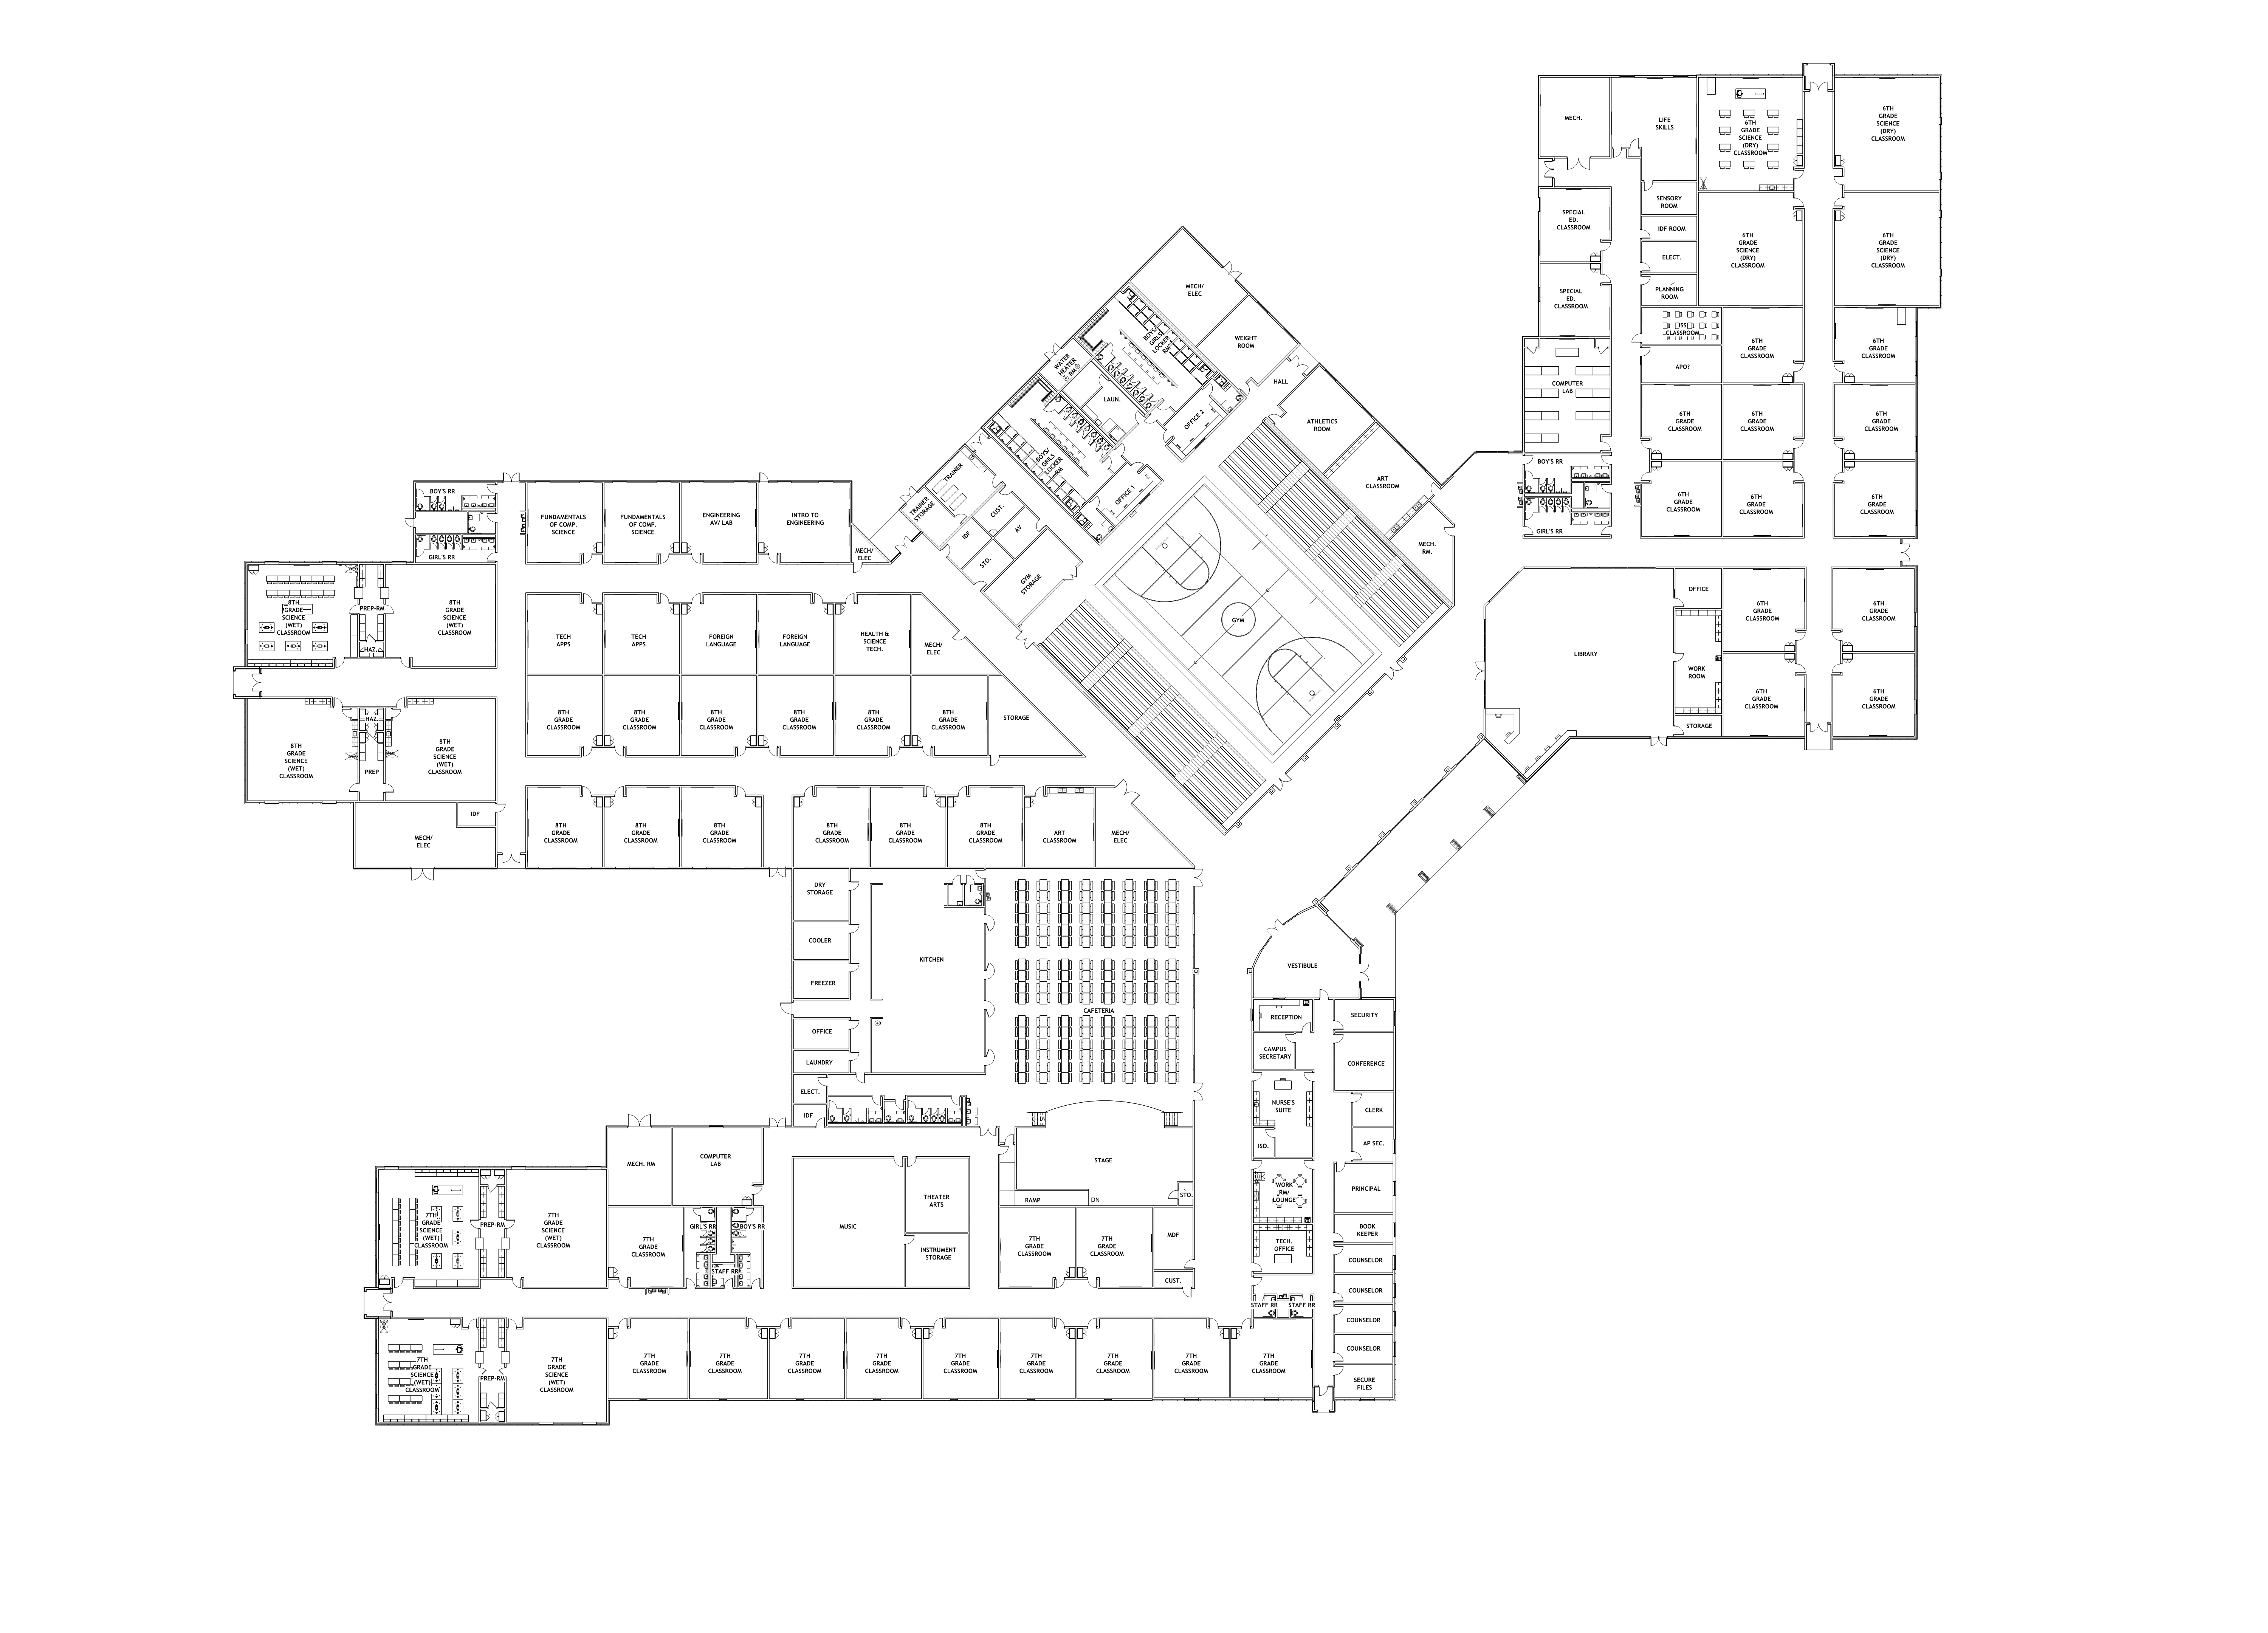
zaha hadid interior from the top create a vibrant architectural rendering of a school floor plan use warm tones for the classrooms like soft beige and light yellow depict the gymnasium with rich earthy brown for the flooring and muted gray for the bleachers highlight the library with calming blue hues and add lush greenery at the entranceways for tranquility render large windows framing the corridors with ambient natural light add pops of green and blue in communal areas for a refreshing atmosphere include a soft glowing ambiance to suggest a welcoming learning environment architecture