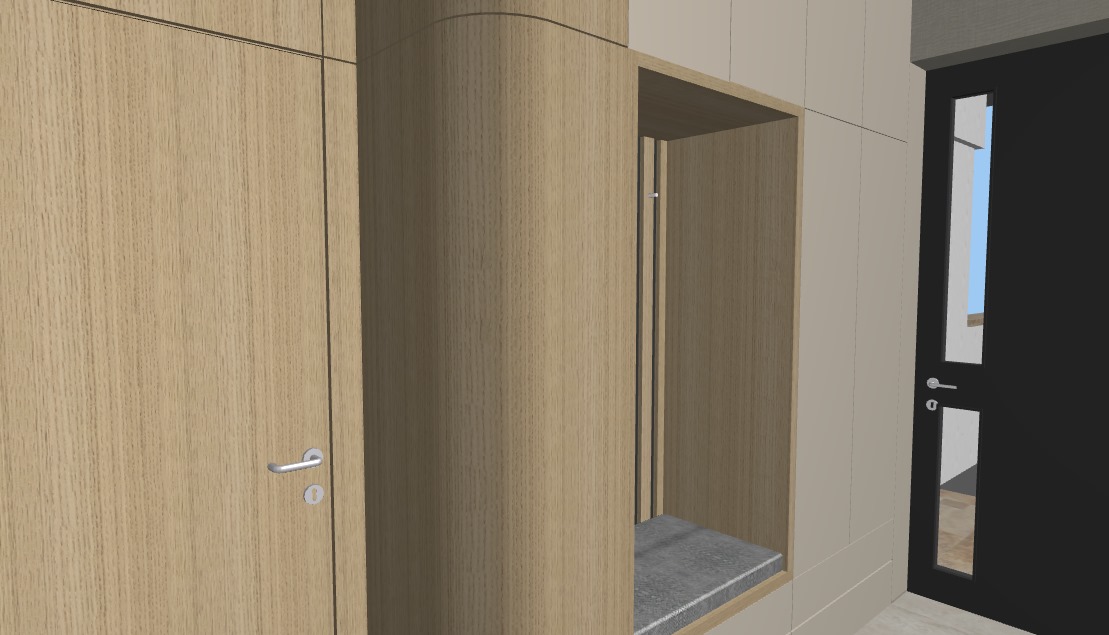
a photorealistic architectural rendering of a modern japandi style entrance hallway based on the layout cozy minimalism the extensive wood wall paneling on the left the flush hidden interior door and the beautiful rounded corner column are completely preserved and rendered in a premium warm natural light oak wood texture with a subtle vertical grain the adjacent wall panels on the right are finished in a smooth warm off white or soft beige plaster texture inside the recessed seating niche the built in bench features a thick premium dark grey tufted fabric or concrete look upholstered cushion while the back panel of the niche has elegant vertical light oak wood slats the main entrance door on the far right is made of modern matte black steel with a vertical glass insert through which bright natural afternoon sunlight streams into the foyer the floor is covered with matching premium natural light oak wood parquet the space is beautifully illuminated with a cozy warm indirect hidden led strip lighting built into the top edges of the wall coves casting a soft wash of light downwards warm serene architectural lighting highly detailed material textures 8k resolution photorealistic interior design photography