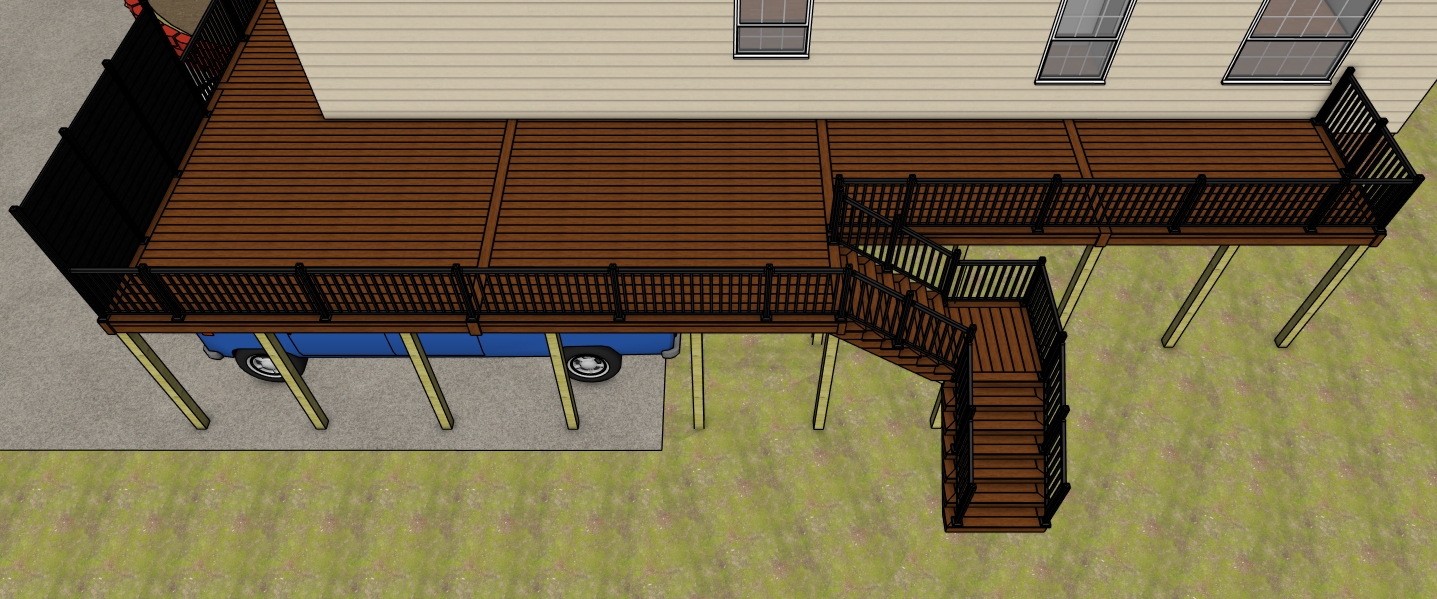
create a photorealistic aerial architectural rendering of the exact elevated deck layout shown in the reference image viewed from a high overhead angle preserve the exact structure proportions deck footprint stair configuration railing layout support post placement and overall geometry exactly as modeled without redesigning or altering any shapes the deck should feature rich mahogany colored pvc deck boards with matching fascia boards and matte black aluminum railings with realistic texture and shadow detail maintain the two tone deck layout exactly as shown including the wide main platform narrow walkway section along the home center landing and staircase orientation use realistic pressure treated support posts beneath the structure with accurate spacing and natural wood grain the home should maintain warm beige horizontal siding with white window frames exactly as shown include the blue pickup truck partially visible beneath the deck and preserve the concrete driveway placement beneath the left side of the structure add a square concrete landing pad at the bottom of the staircase that runs the full width of the final stair section surround the property with realistic grass variation and subtle natural terrain while maintaining the clean top down aerial composition use soft natural daylight with realistic shadows reflections and ambient depth to create a believable high end residential exterior visualization while fully preserving the original architectural intent and layout