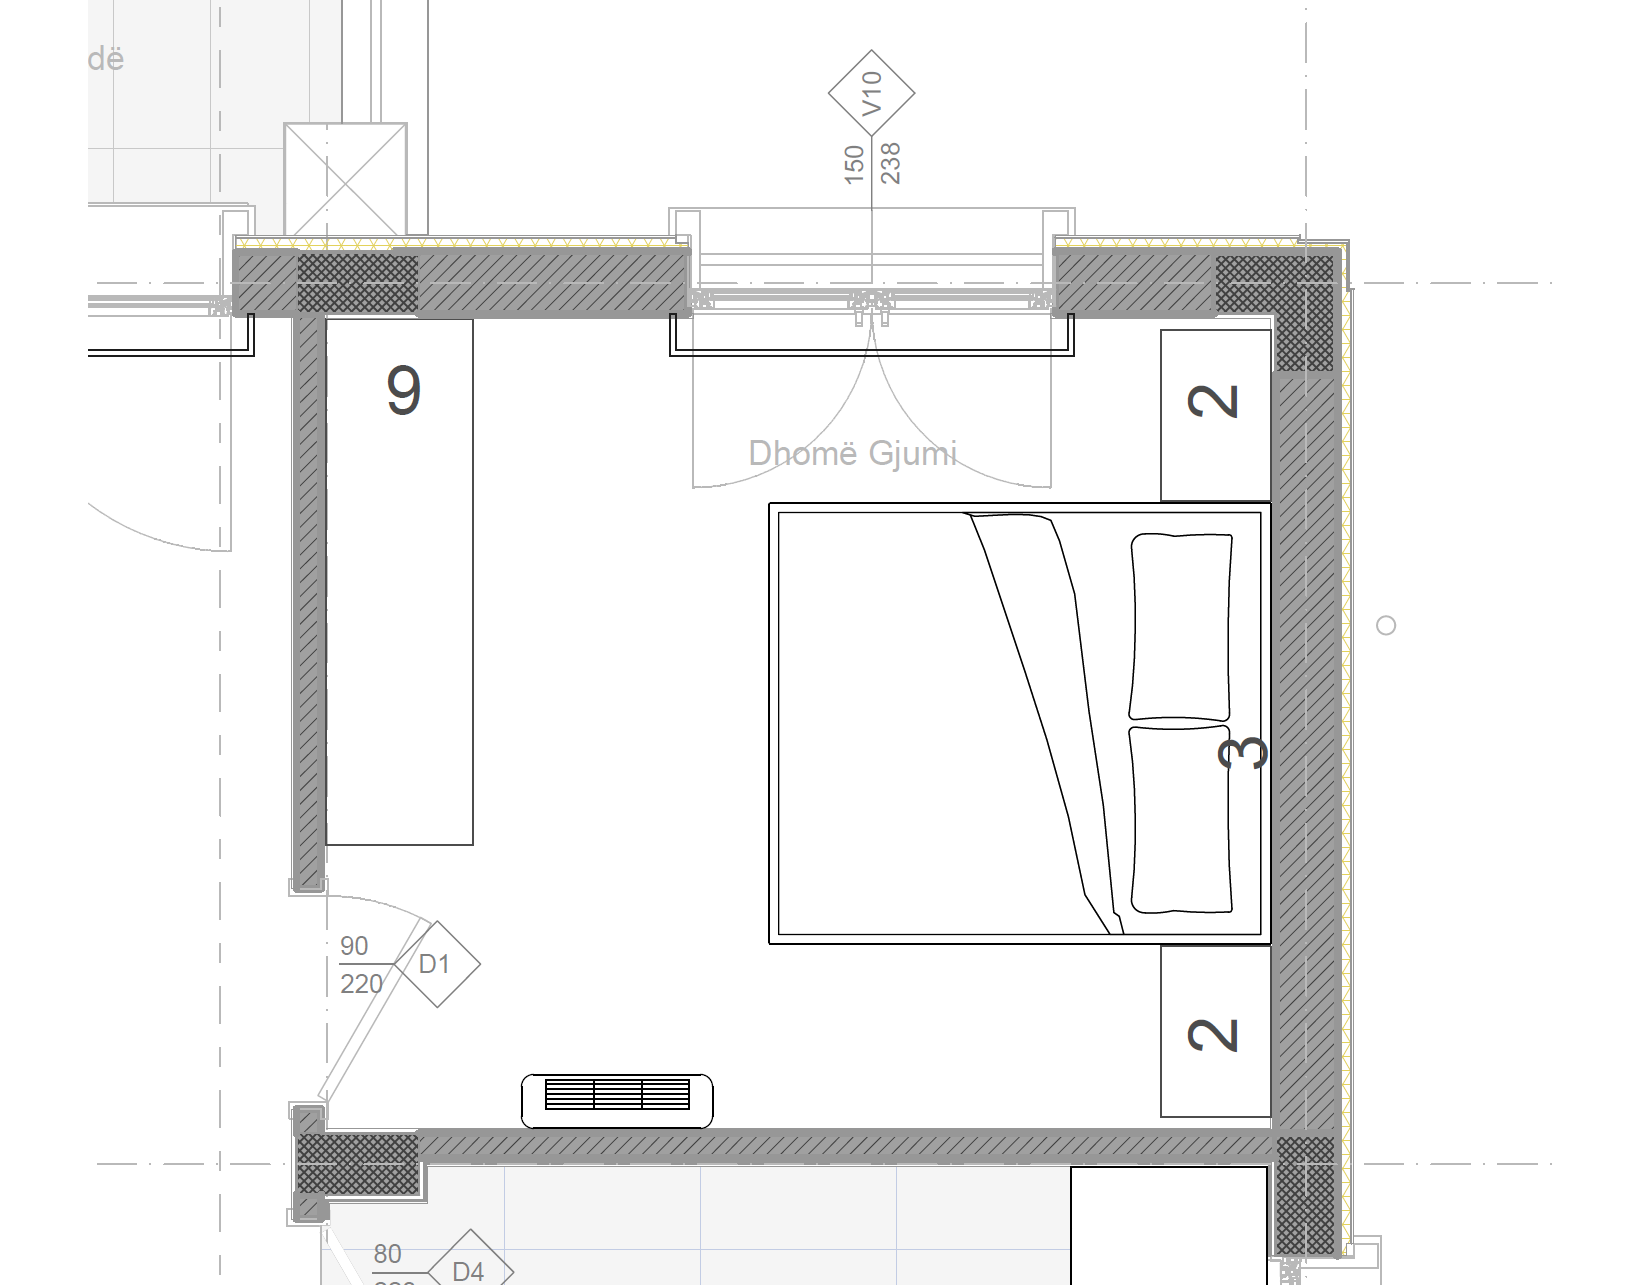
using the uploaded floor plan as the primary and mandatory reference generate 2 3 photorealistic views of exactly the same guest bedroom strictly respect the actual room geometry wall positions door and window positions circulation spaces and the exact furniture placement shown in the floor plan do not redesign enlarge simplify or reinterpret the room use the uploaded bedroom image as the reference for the bed upholstered headboard bedside tables wall sconces curtains ceiling light flooring colors and overall interior atmosphere use the uploaded wardrobe tv unit image as the exact design reference for the furniture positioned opposite the bed important wardrobe the wardrobe tv unit is not built in and not recessed into the wall it is a freestanding furniture unit with a real depth of 60 cm projecting 60 cm into the room from the finished wall surface the side depth of the wardrobe must therefore be clearly visible in oblique perspective views do not make it flush with the wall and do not create a wall niche around it keep the wardrobe design exactly as shown in the reference image warm off white beige paneled doors timber perimeter frame central tv niche with vertically textured fluted backing warm integrated light above the tv two drawers below the tv open textured lower central panel and subtle brass gold handles reproduce the bed and headboard according to their real dimensions together with the two bedside tables at their actual dimensions keep both bedside tables correctly positioned on either side of the bed do not enlarge or reduce furniture to make the composition look better the bed and wardrobe tv unit must face each other exactly as indicated in the floor plan maintain the real distance between them generate three camera views of the same design view 1 from the entrance door area showing the real relationship between the bed window bedside tables and freestanding wardrobe view 2 facing the bed showing the upholstered headboard both bedside tables wall sconces curtains and window exactly according to the layout view 3 facing the wardrobe tv unit from the bed side preferably slightly angled so that the 60 cm wardrobe depth and its projection from the wall are clearly visible maintain a warm elegant and refined contemporary bedroom aesthetic with beige cream warm white taupe natural wood and subtle brass details use realistic daylight together with warm artificial lighting do not change the floor plan do not move the door or window do not change the bed position do not change the furniture dimensions do not make the wardrobe built in do not invent additional furniture dimensional and layout accuracy must take priority over visual styling the final images should look like photographs of the actual room after installation not like a redesigned bedroom